Property Information:
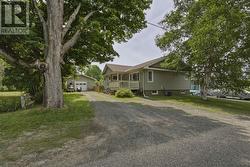
Welcome to 131 Nadon Avenue, a well-maintained family home situated on a 66' x 100' in-town lot, just a few minutes away from the new school. The main floor features bright and functional living spaces along with a beautifully updated kitchen, renovated approximately two years ago. Upstairs you'll find three generously sized bedrooms and a full bathroom, while the partially finished basement offers a spacious recreation room complete with a bar, making it the perfect place to entertain family and friends, as well as an additional bedroom that provides flexibility for guests, a home office, or extra living space. Outside a portion of the backyard is fenced, offering a great space for children, pets, or relaxing outdoors. The detached 20' x 24' heated and insulated garage is an excellent year-round space, whether you're looking for a workshop, additional storage, or the perfect spot to entertain and gather with friends. Major updates include a forced-air furnace (2019), roof (2019), and central air conditioning (2023), providing peace of mind for years to come. This move-in-ready home offers an excellent combination of comfort, functionality, and value. Book your private showing today! (id:27)
Building Features:
-
Style:
Detached
-
Architectural Style:
Bungalow
-
Basement Development:
Partially finished
-
Basement Type:
Full
-
Construction Style - Attachment:
Detached
-
Exterior Finish:
Siding, Vinyl
-
Floor Space:
1100 sqft
-
Heating Type:
Forced air
-
Heating Fuel:
Natural gas
-
Cooling Type:
Air Conditioned
-
Appliances:
Dishwasher, Stove, Dryer, Window Coverings, Refrigerator, Washer