Property Information:
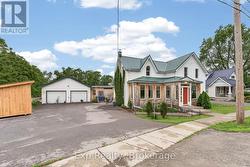
Welcome to 487 Cannifton Road, where character, comfort, and waterfront living come together. Situated directly on the picturesque Moira River, this property offers a peaceful retreat with the convenience of nearby amenities.This spacious family home has seen several important updates, including new siding, a durable metal roof, and an updated kitchen, providing a solid foundation for years to come. Large windows throughout the home fill the interior with natural light, while the beautiful four-season sunroom creates the perfect space to enjoy your morning coffee, unwind with a book, or take in the changing seasons. Outside, you'll discover your own private backyard oasis. Mature gardens, peaceful river views, and a sense of privacy create an ideal setting for entertaining, relaxing, or simply enjoying nature right at your doorstep. The attached double-car garage offers both heat and hydro, making it an excellent space for vehicles, hobbies, or a workshop. Ample parking and generous living spaces throughout make this home well suited for growing families or anyone looking for extra room to spread out. Filled with character and offering endless potential, this is an opportunity to add your own personal touch while enjoying the tranquility of waterfront living. Come experience the space, privacy, and charm that make 487 Cannifton Road truly special. (id:27)
Building Features:
-
Style:
Detached
-
Building Type:
House
-
Basement Development:
Unfinished
-
Basement Type:
Partial
-
Construction Style - Attachment:
Detached
-
Easement:
Unknown
-
Exterior Finish:
Vinyl siding
-
Floor Space:
2500 - 3000 sqft
-
Foundation Type:
Stone
-
Heating Type:
Forced air
-
Heating Fuel:
Natural gas
-
Cooling Type:
Central air conditioning
-
Appliances:
Dryer, Stove, Washer, Refrigerator