Property Information:
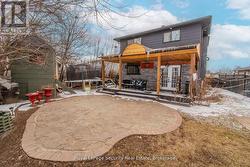
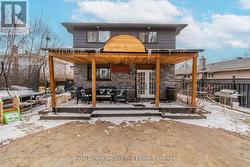
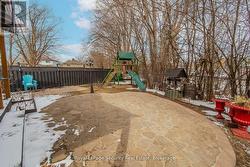
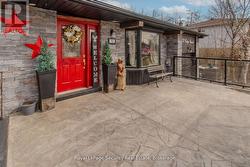
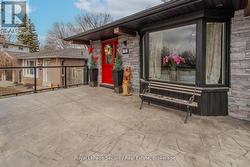
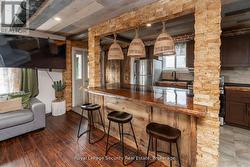
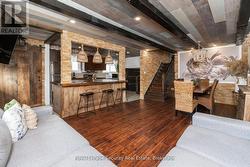
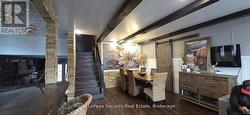
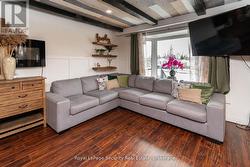
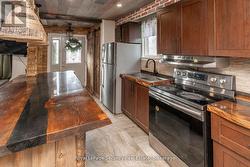
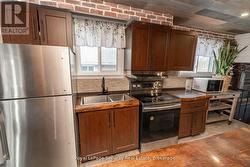
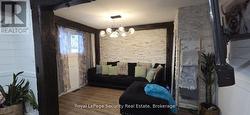
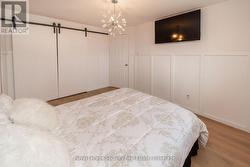
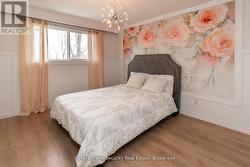
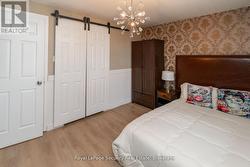
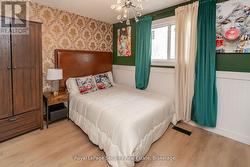
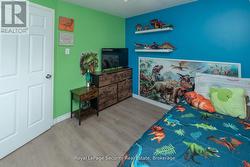
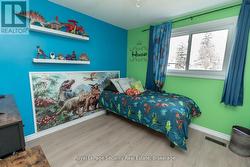
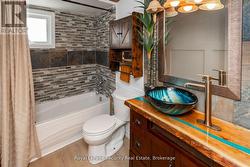
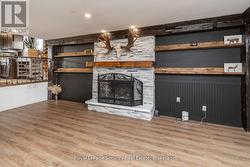
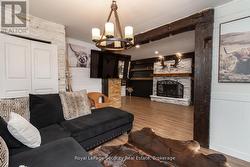
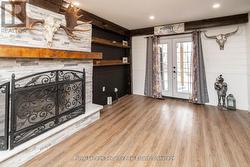
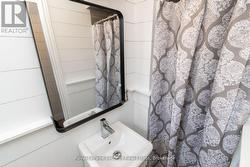
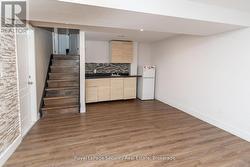
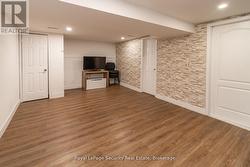
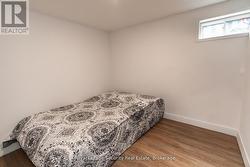
Beautifully Maintained 4-Level Backsplit In Prime Location! Freshly Painted And Featuring Numerous Upgrades, This Home Is Ideally Situated Just Steps To Georgian College And RVH, With Easy Access To Shopping, Schools, Parks, And Major Amenities. Offering 3 Spacious Bedrooms And 2 Full Bathrooms, This Home Features A Separate Side Entrance With Excellent Potential For An In-Law Suite Or Secondary Living Space, Perfect For Extended Family Or Investors. Welcoming Front Entrance With Large Deck, Ideal For Outdoor Enjoyment. Bright Living And Dining Area With Hardwood Floors And Plenty Of Natural Light. Cozy And Spacious Family Room With Fireplace And Walk-Out To A Private, Fully Fenced Backyard, Perfect For Entertaining Or Relaxing. Functional Multi-Level Layout Provides Flexibility And Comfort For Growing Families. Located In A Highly Desirable Neighborhood, A Must See! (id:27)
Building Features:
-
Style:
Detached
-
Building Type:
House
-
Basement Development:
Finished
-
Basement Type:
N/A, N/A, N/A
-
Construction Style - Attachment:
Detached
-
Construction Style - Split Level:
Backsplit
-
Exterior Finish:
Brick
-
Fireplace:
Yes
-
Floor Space:
1500 - 2000 sqft
-
Flooring Type:
Hardwood
-
Foundation Type:
Unknown
-
Heating Type:
Forced air
-
Heating Fuel:
Natural gas
-
Cooling Type:
Central air conditioning
-
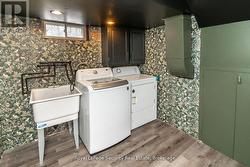
Appliances:
Central Vacuum, Dryer, Stove, Washer, Water softener, Window Coverings, Refrigerator