$728,000

House For Sale In Barrie, Ontario

$728,000
  • 4

    Bedrooms

  • 3

    Baths

  • 28.9 x 115 FT

    Lot Size

Property Information:

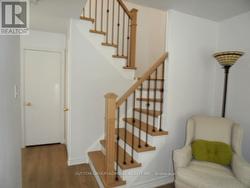
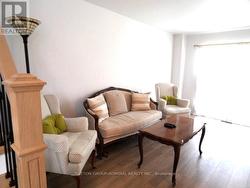
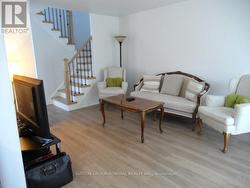
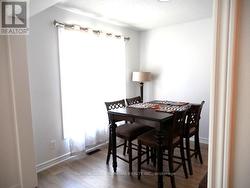
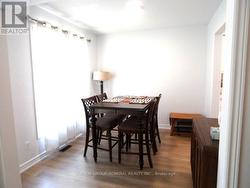
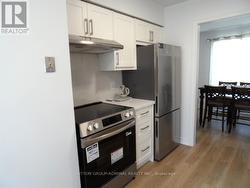
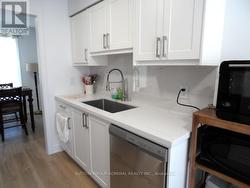
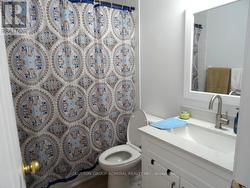
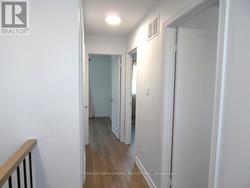
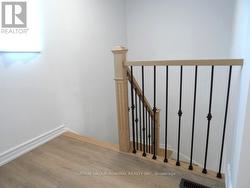
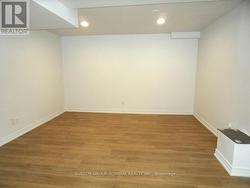
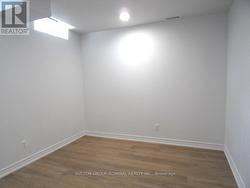
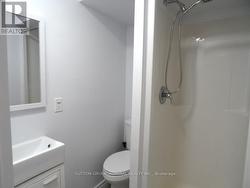
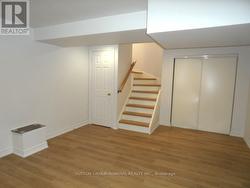
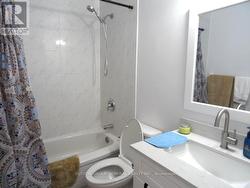
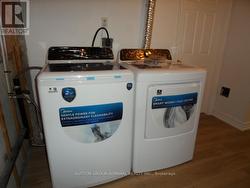
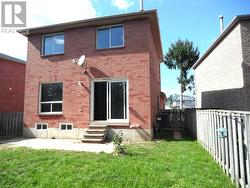
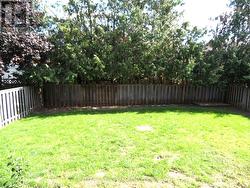
Fully Renovated & Move-in Ready. Brand New 5-Appliances & Hood Fan And New Vinyl Floor Throughout. Bright & Spacious Detached Home on Quiet Crescent, Open Concept Layout, Eat-In Kitchen with Big Window, Fully Finished Basement with 3-Pcs Bath, Spacious Rec Room and Bed Room Separately. Fenced Large Private Yard, Great Size Single Garage with Remote GDO. Walk to Park, Schools, Close To Shops and Bus. (id:27)

Building Features:

  • Style: Detached
  • Building Type: House
  • Basement Development: Finished
  • Basement Type: Full
  • Construction Style - Attachment: Detached
  • Exterior Finish: Brick
  • Fire Protection: Smoke Detectors
  • Floor Space: 1100 - 1500 sqft
  • Flooring Type: Vinyl
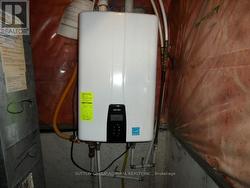
  • Heating Type: Forced air
  • Heating Fuel: Natural gas
  • Cooling Type: Central air conditioning
  • Appliances: Garage door opener remote, Dishwasher, Dryer, Hood Fan, Stove, Washer, Window Coverings, Refrigerator

Property Features:

  • OwnershipType: Freehold
  • Property Type: Single Family
  • Bedrooms: 3+1
  • Bathrooms: 3
  • Half Bathrooms: 1
  • Amenities Nearby: Golf Nearby, Park, Public Transit, Schools, Ski area
  • Features: Sump Pump
  • Floor Space (approx): 1100 - 1500 Square Feet
  • Irregular: Yes
  • Lot Depth: 115 Feet
  • Lot Frontage: 28.8 Feet
  • Lot Size: 28.9 x 115 FT
  • Utility Type: Hydro - Available, Sewer - Available, Cable - Available
  • Sewer: Sanitary sewer
  • Parking Type: Attached garage, Garage
  • No. of Parking Spaces: 3

Rooms:

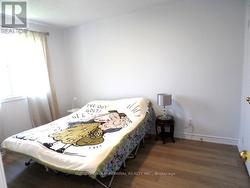
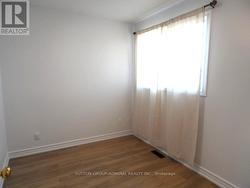
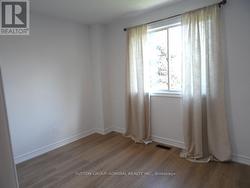
  • Primary Bedroom 2nd Level 3.76 m x 2.90 m
  • Bedroom 2nd Level 2.41 m x 2.95 m
  • Bedroom 2nd Level 2.41 m x 2.62 m
  • Recreation Room Basement Level 3.91 m x 5.38 m
  • Bedroom Basement Level 2.82 m x 2.85 m
  • Living Main Level 4.90 m x 3.40 m
  • Dining Main Level 2.69 m x 2.79 m
  • Kitchen Main Level 2.03 m x 4.17 m

Courtesy of: SUTTON GROUP-ADMIRAL REALTY INC.

This listing content provided by REALTOR.ca has been licensed by REALTOR® members of The Canadian Real Estate Association.

This listing content provided by REALTOR.ca has been licensed by REALTOR® members of The Canadian Real Estate Association.