Property Information:
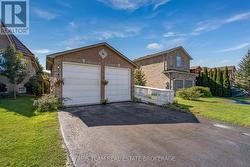
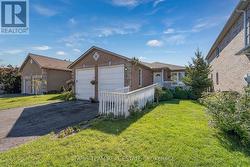
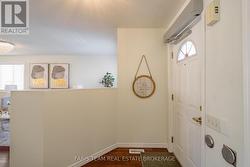
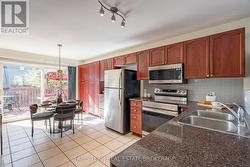
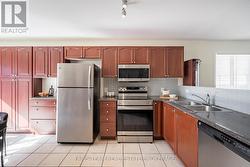
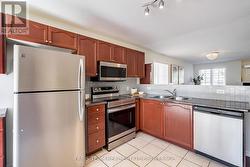
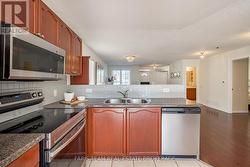
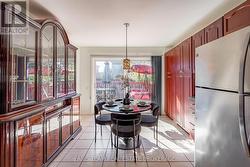
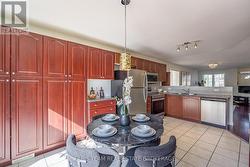
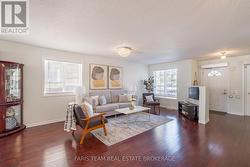
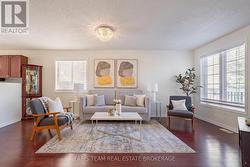
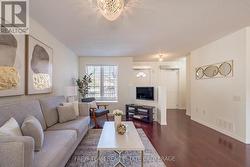
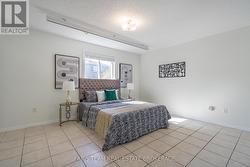
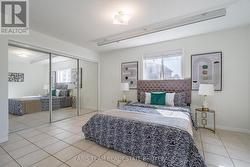
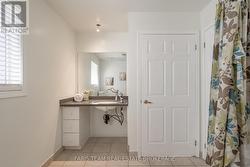
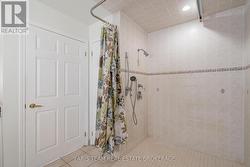
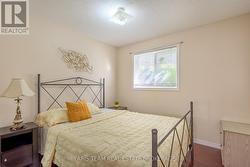
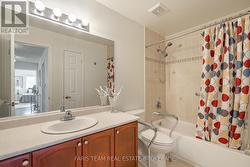
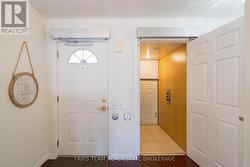
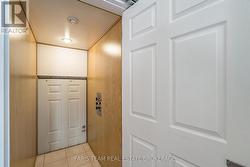
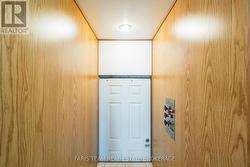
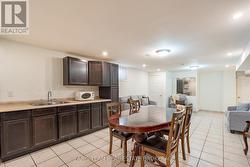
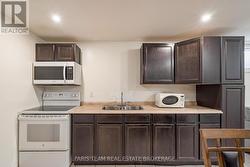
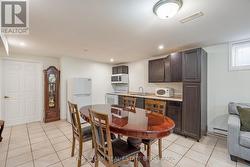
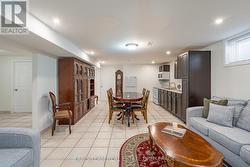
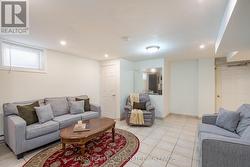
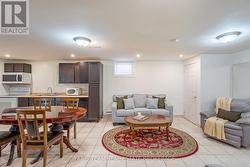
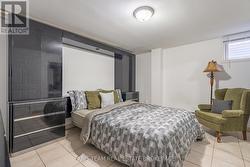
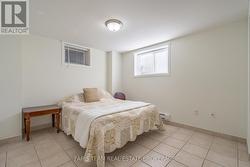
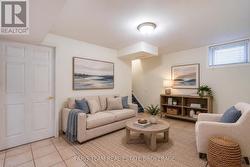
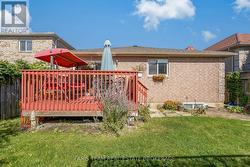
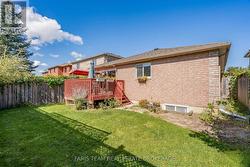
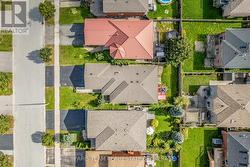
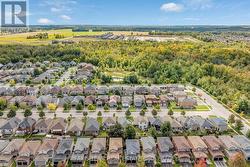
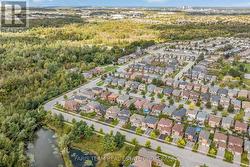
Top 5 Reasons You Will Love This Home: 1) Move-in ready bungalow with a brand-new air conditioner and furnace, along with updated shingles, providing added comfort and peace of mind 2) Massive two bedroom sun-filled in-law suite with a separate entrance, fully equipped kitchen, and plenty of space for living, dining, and a home office 3) Carpet-free home featuring gleaming hardwood floors throughout, along with an elevator and ramp, adding accessibility and convenience 4) Set in a quiet south-end neighbourhood with quick access to Mapleview Drive for everyday amenities, shopping, and convenient highway access 5) Functional kitchen with ample cupboard space and an open-concept layout, allowing natural sunlight to flow through the rooms and creating a bright, welcoming atmosphere. 1,402 above grade sq.ft. plus a finished basement. *Please note some images have been virtually staged to show the potential of the home. (id:27)
Building Features:
-
Style:
Detached
-
Building Type:
House
-
Architectural Style:
Bungalow
-
Basement Development:
Finished
-
Basement Type:
N/A, Full, N/A, N/A
-
Construction Style - Attachment:
Detached
-
Exterior Finish:
Brick
-
Floor Space:
1100 - 1500 sqft
-
Flooring Type:
Ceramic, Hardwood
-
Foundation Type:
Concrete
-
Heating Type:
Forced air
-
Heating Fuel:
Natural gas
-
Cooling Type:
Central air conditioning
-
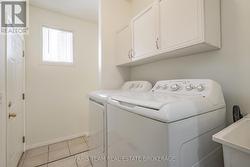
Appliances:
Dishwasher, Dryer, Microwave, Stove, Washer, Refrigerator