12 PEARCEY CRESCENT, Barrie, Ontario, L4N 6R8
$724,000MLS® # S13217842

House For Sale In Barrie, Ontario
4
Bedrooms
4
Baths
-
27.9 x 109.5 FT
Lot Size
Property Information:
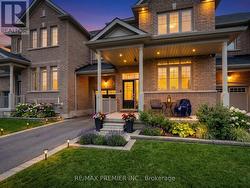
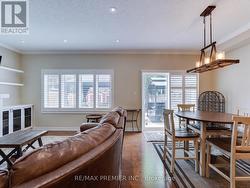
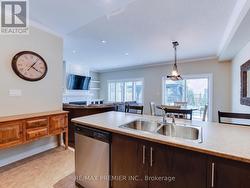
Welcome to this family town home in central Barrie, offering seamless highway access for the everyday commuter! This home boasts a spacious garage with a convenient walkthrough leading directly to a private, fully fenced backyard oasis-complete with a large deck, charming pergola, and dedicated BBQ space perfect for summer entertaining. Inside, you are greeted by gleaming hardwood and tile floors, perfectly accented by California shutters throughout. The open-concept kitchen and living area is an entertainer's dream, highlighted by a built-in unit with a cozy natural gas fireplace, plus a convenient main-floor powder room. Upstairs features three generous bedrooms, including a primary suite with a private 3-piece en suite, alongside a shared 4-piece bath. The fully finished lower level expands your living space with a versatile games room, a fourth bedroom, and an additional3-piece bath. (id:27)
Building Features:
- Style: Townhouse
- Building Type: Row / Townhouse
- Basement Development: Finished
- Basement Type: Full
- Construction Style - Attachment: Attached
- Exterior Finish: Brick
- Floor Space: 1500 - 2000 sqft
- Foundation Type: Poured Concrete
- Heating Type: Forced air
- Heating Fuel: Natural gas
- Cooling Type: Central air conditioning
- Appliances: Central Vacuum
Property Features:
- OwnershipType: Freehold
- Property Type: Single Family
- Bedrooms: 3+1
- Bathrooms: 4
- Half Bathrooms: 1
- Floor Space (approx): 1500 - 2000 Square Feet
- Irregular: Yes
- Lot Depth: 109.5 Feet
- Lot Frontage: 27.8 Feet
- Lot Size: 27.9 x 109.5 FT
- Sewer: Sanitary sewer
- Parking Type: Attached garage, Garage
- No. of Parking Spaces: 3
Rooms:
- 2nd Bedroom 2nd Level 2.74 m x 3.35 m 8.99 ft x 10.99 ft
- 3rd Bedroom 2nd Level 2.59 m x 3.20 m 8.50 ft x 10.50 ft
- Primary Bedroom 2nd Level 5.79 m x 4.72 m 19.00 ft x 15.49 ft
- Bathroom 2nd Level 2.79 m x 1.52 m 9.15 ft x 4.99 ft
- Bathroom 2nd Level 0.91 m x 1.98 m 2.99 ft x 6.50 ft
- 4th Bedroom Basement Level 3.56 m x 2.79 m 11.68 ft x 9.15 ft
- Games Basement Level 4.85 m x 3.25 m 15.91 ft x 10.66 ft
- Bathroom Basement Level 2.44 m x 1.52 m 8.01 ft x 4.99 ft
- Living Main Level 6.71 m x 3.96 m 22.01 ft x 12.99 ft
- Kitchen Main Level 3.96 m x 2.74 m 12.99 ft x 8.99 ft
- Den Main Level 3.35 m x 3.35 m 10.99 ft x 10.99 ft
- Bathroom Main Level 2.74 m x 1.52 m 8.99 ft x 4.99 ft
Courtesy of: RE/MAX PREMIER INC.
This listing content provided by REALTOR.ca has been licensed by REALTOR® members of The Canadian Real Estate Association.
This listing content provided by REALTOR.ca has been licensed by REALTOR® members of The Canadian Real Estate Association.
Additional Photos