Button CopyPathCircle CloseCircle Left ArrowArrow Down Icon GreyClosecirclecircleBurger
  • Advertising

25350 C HIGHWAY 62, Bancroft, Ontario, K0L 2L0

MLS® # X13217242
House For Sale In Bancroft, Ontario
$779,000 QuickQuoteTM: $609K - $816K

3+1 Beds

3 Baths

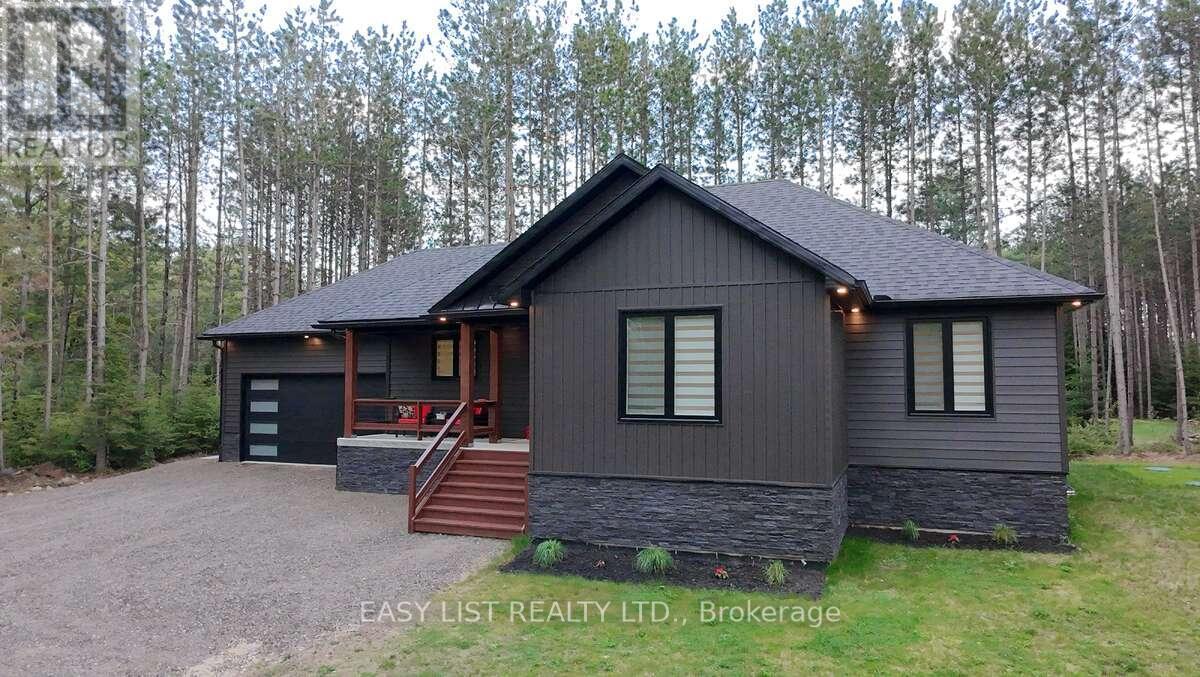
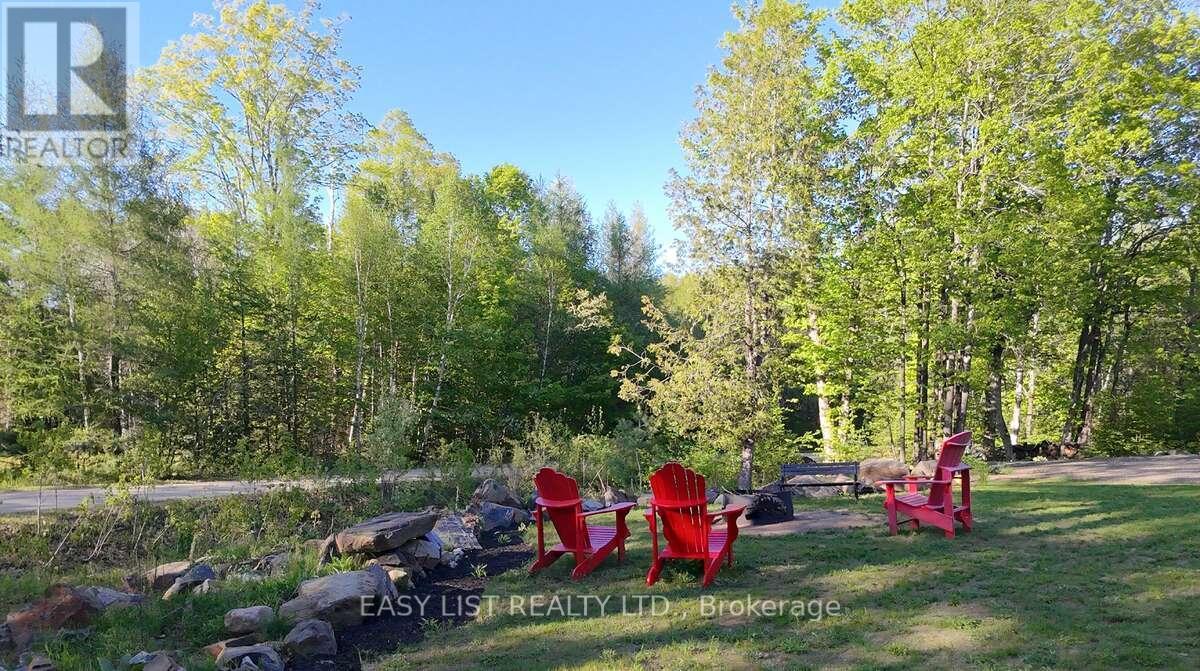
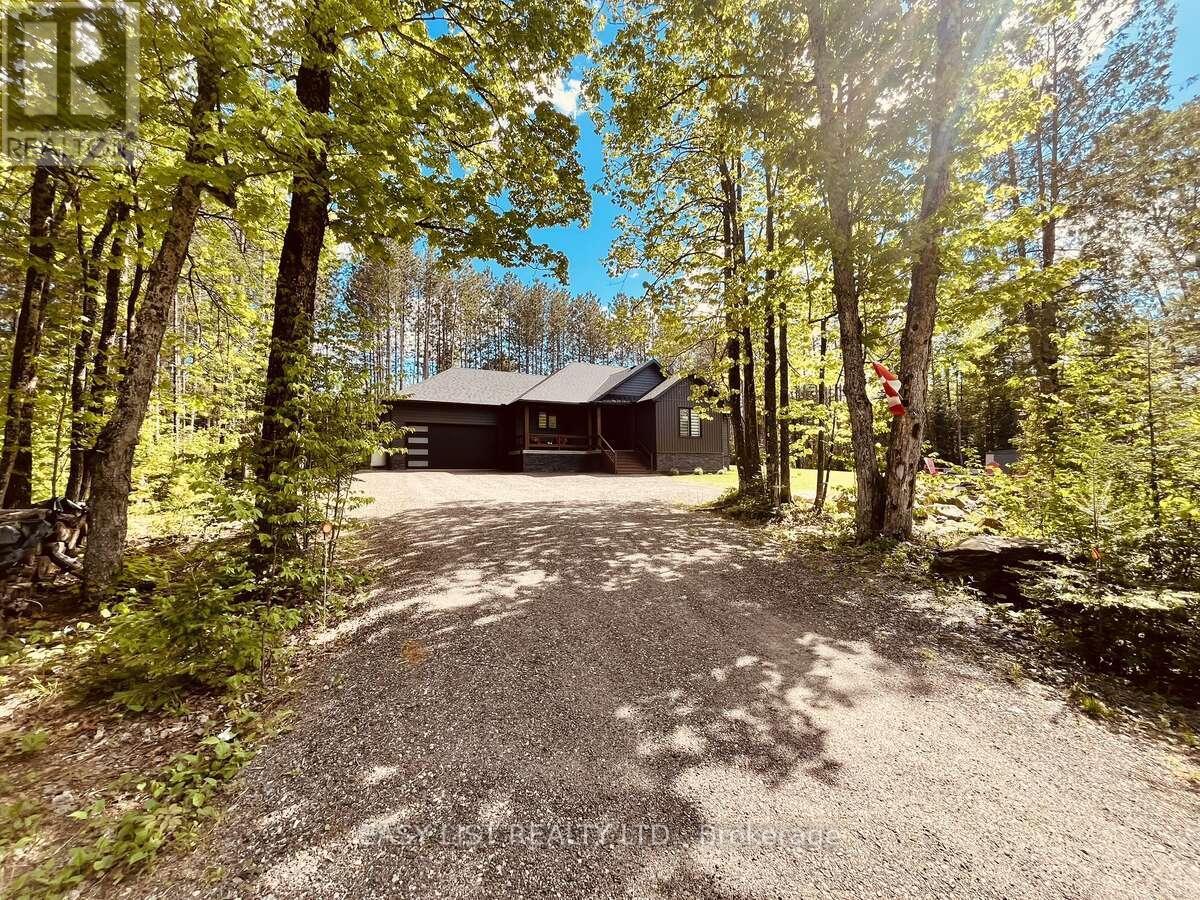
25350 C Highway 62, Bancroft, ON - Outdoor
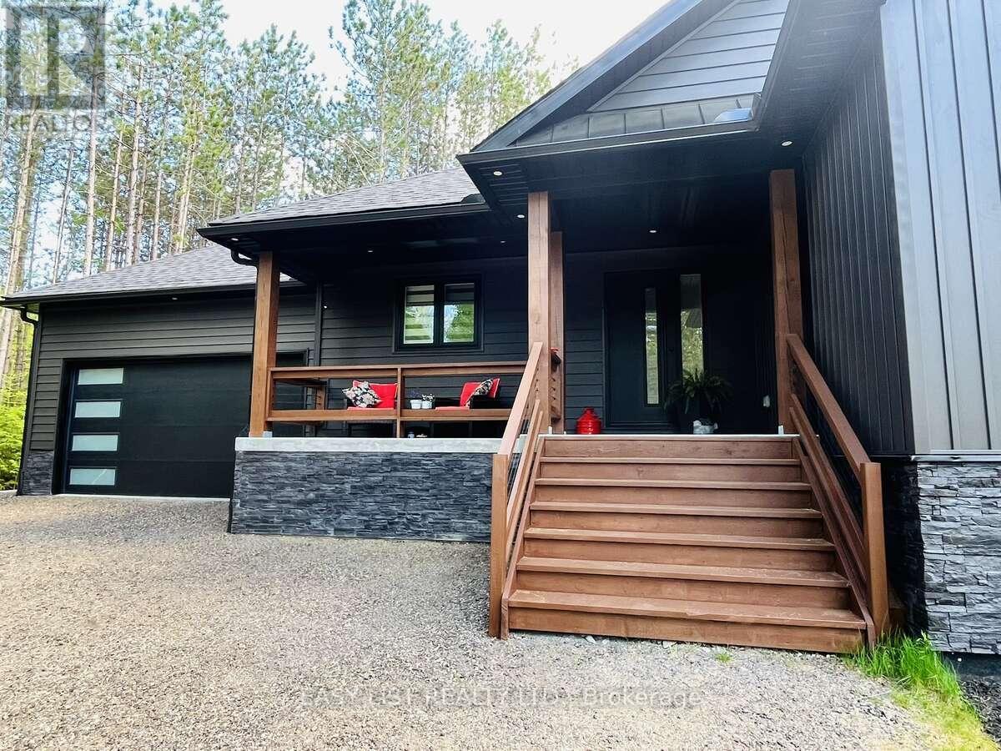
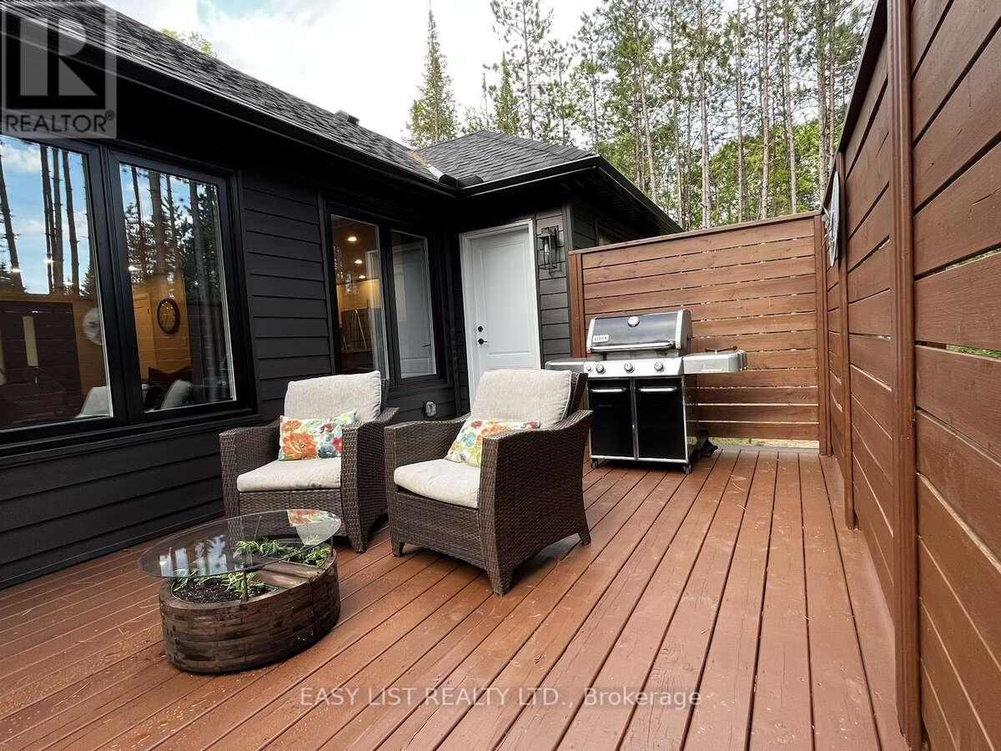
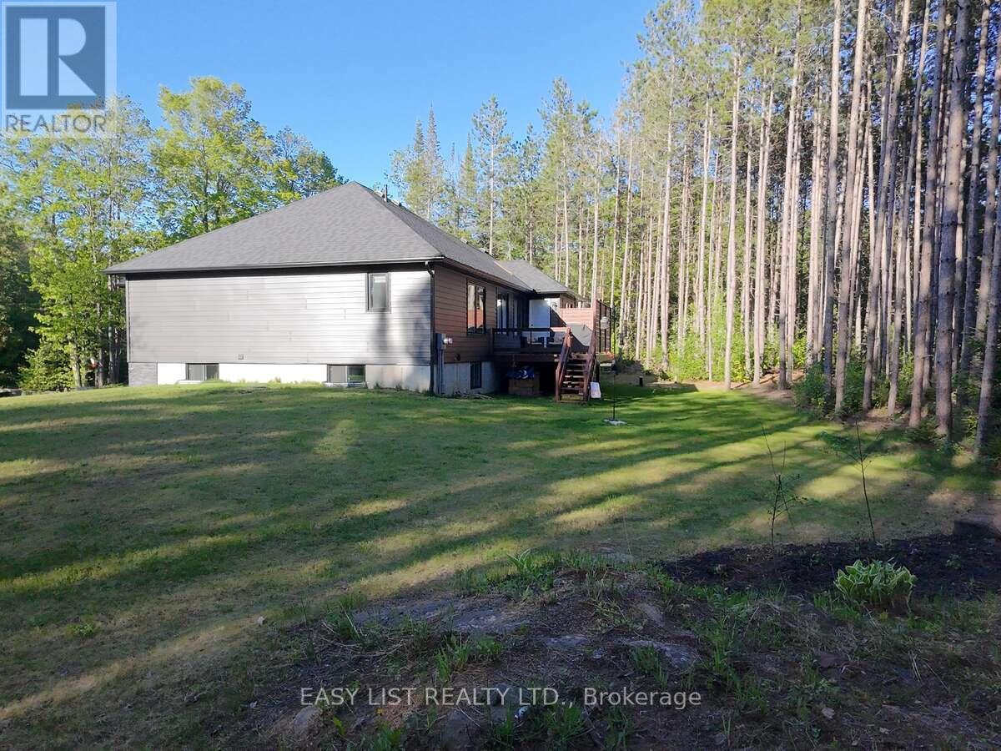
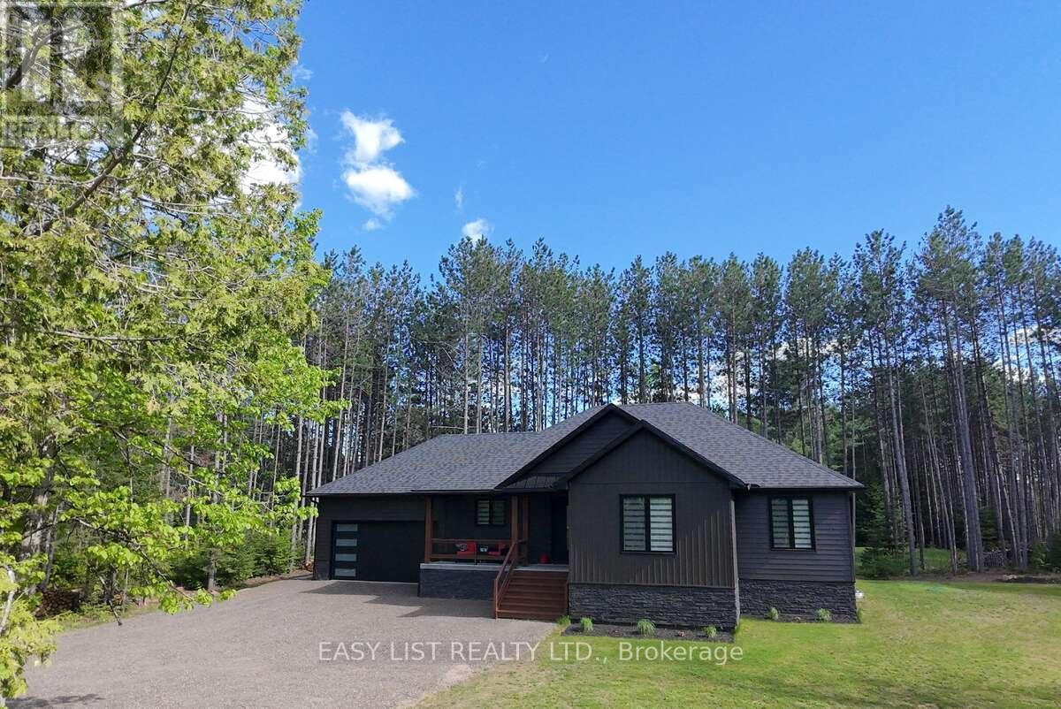
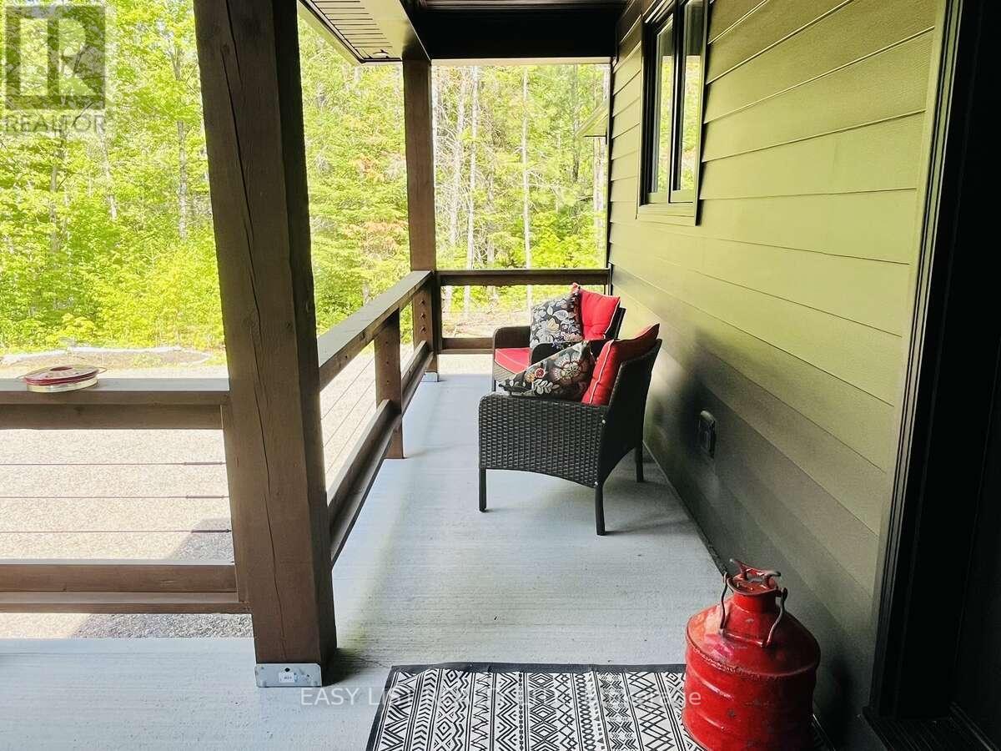
25350 C Highway 62, Bancroft, ON - Outdoor With Deck Patio Veranda With Exterior
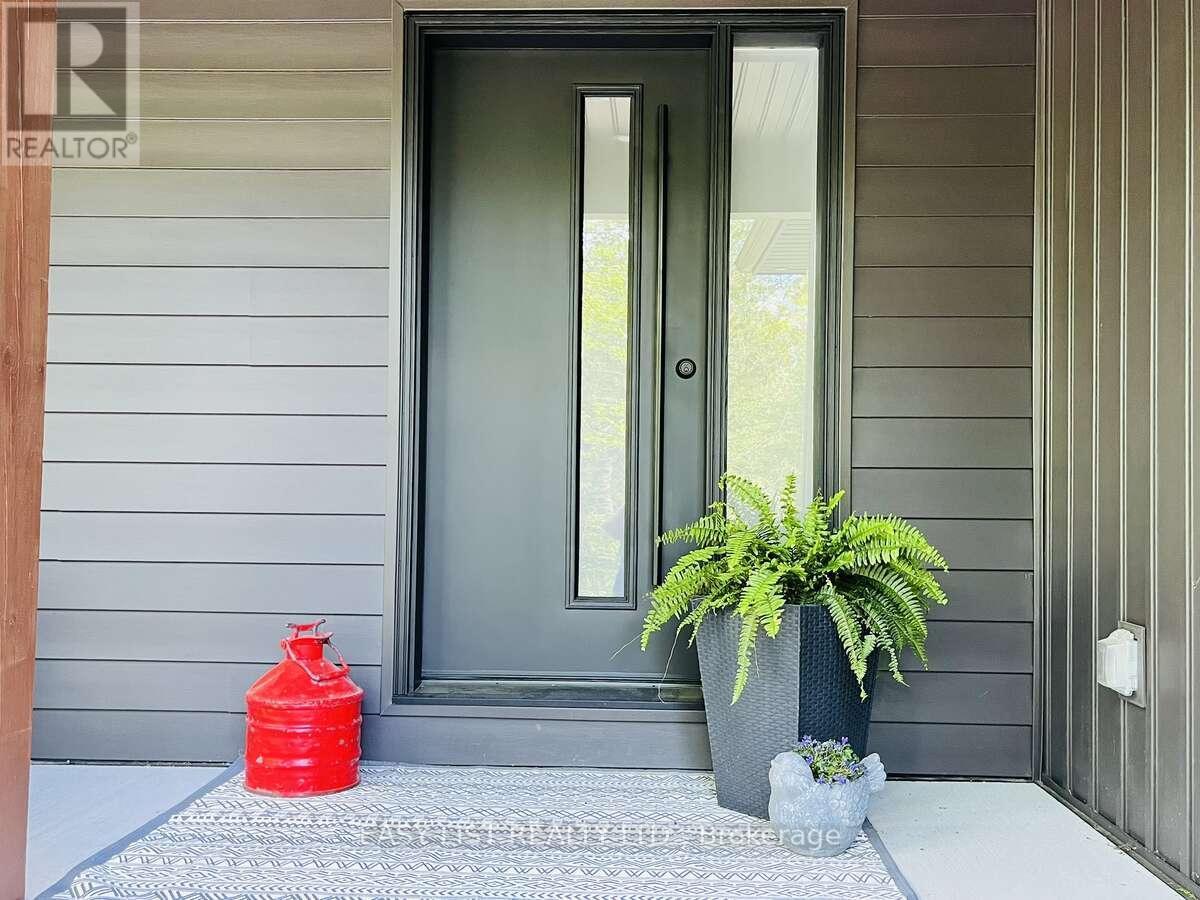
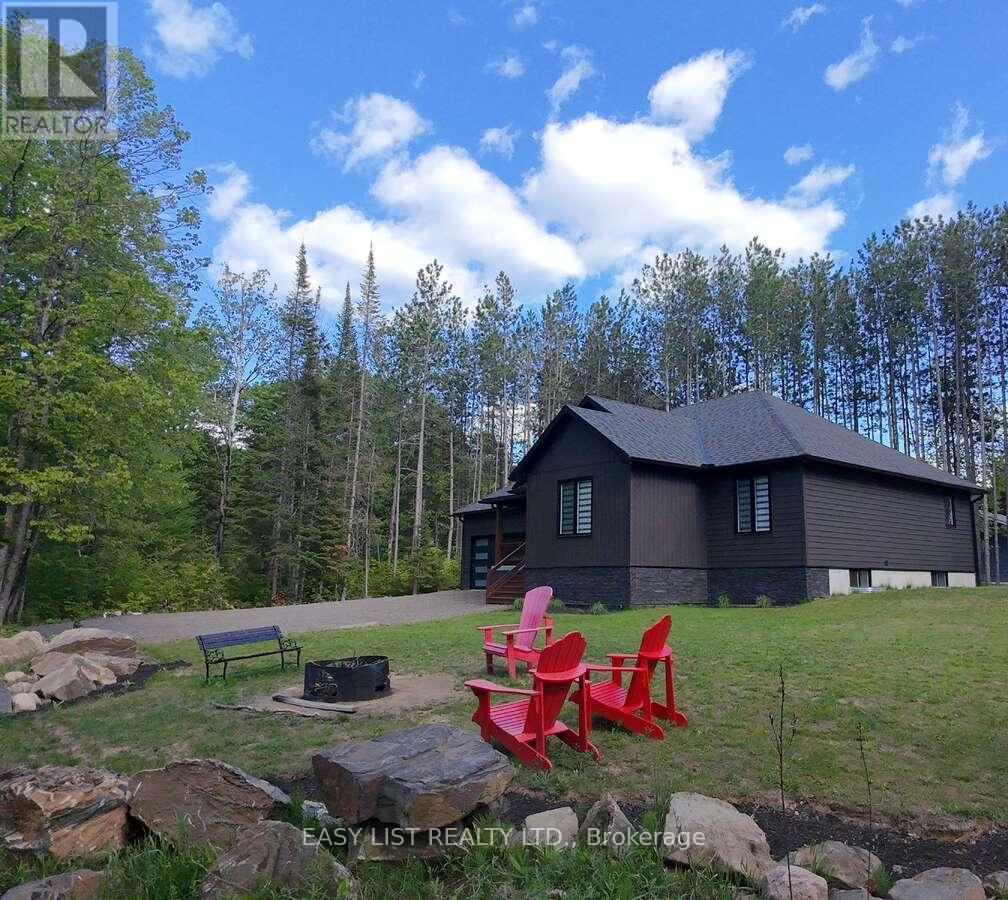
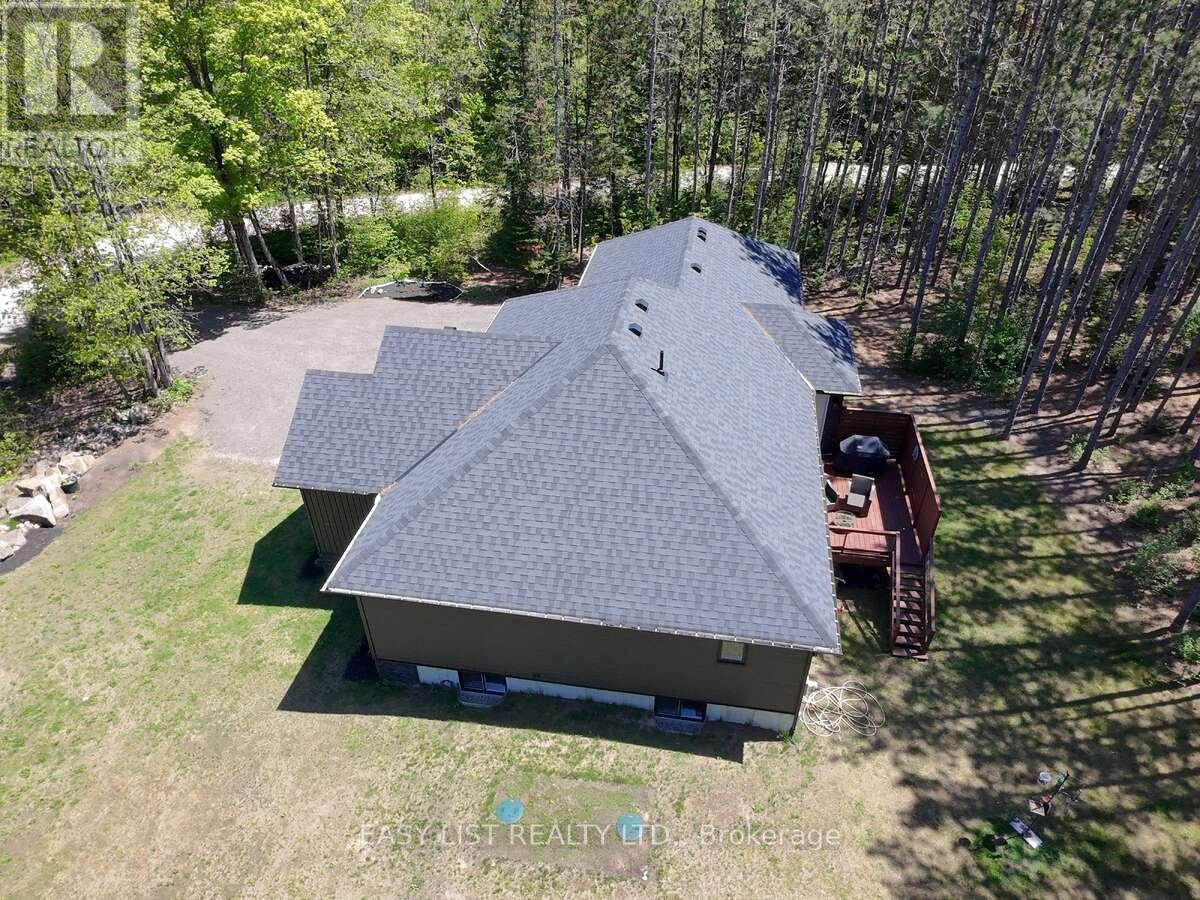
25350 C Highway 62, Bancroft, ON - Outdoor With Exterior
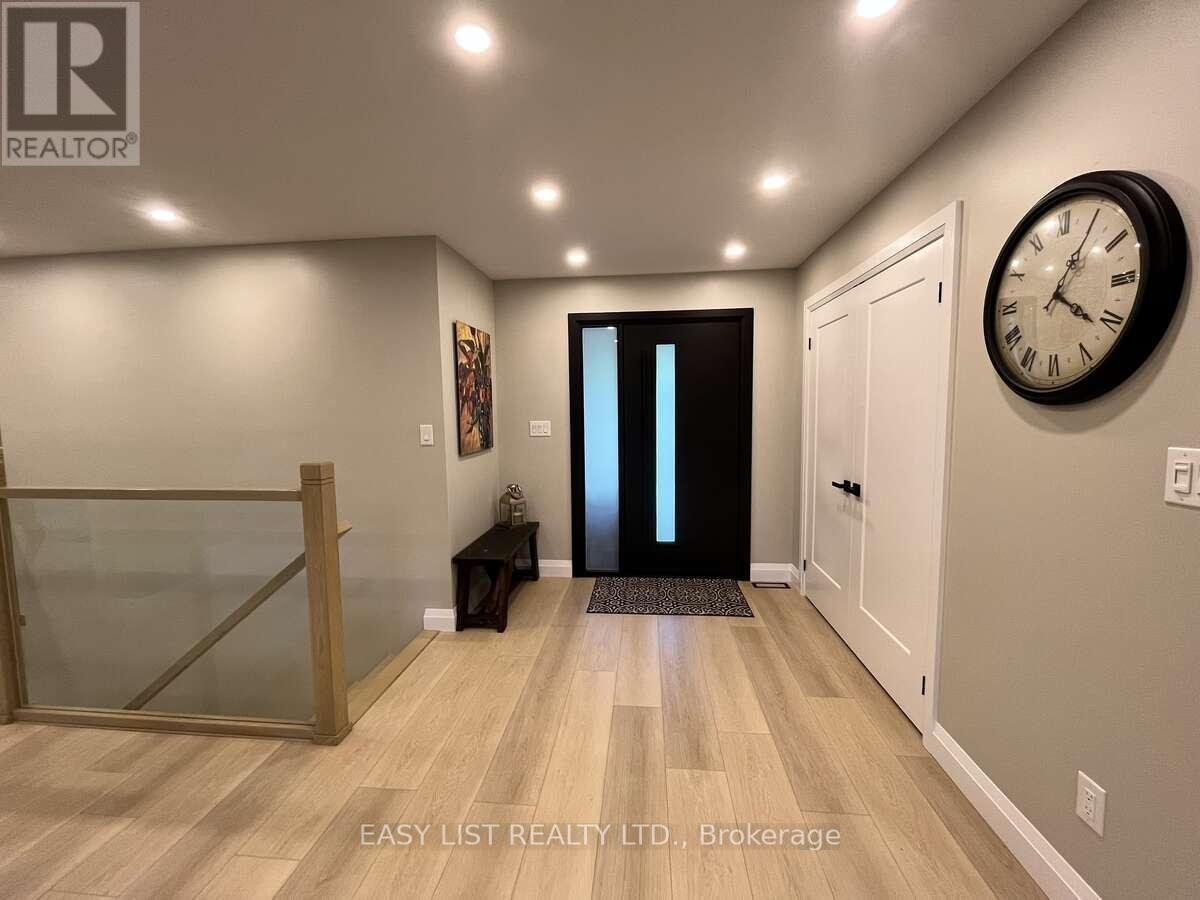
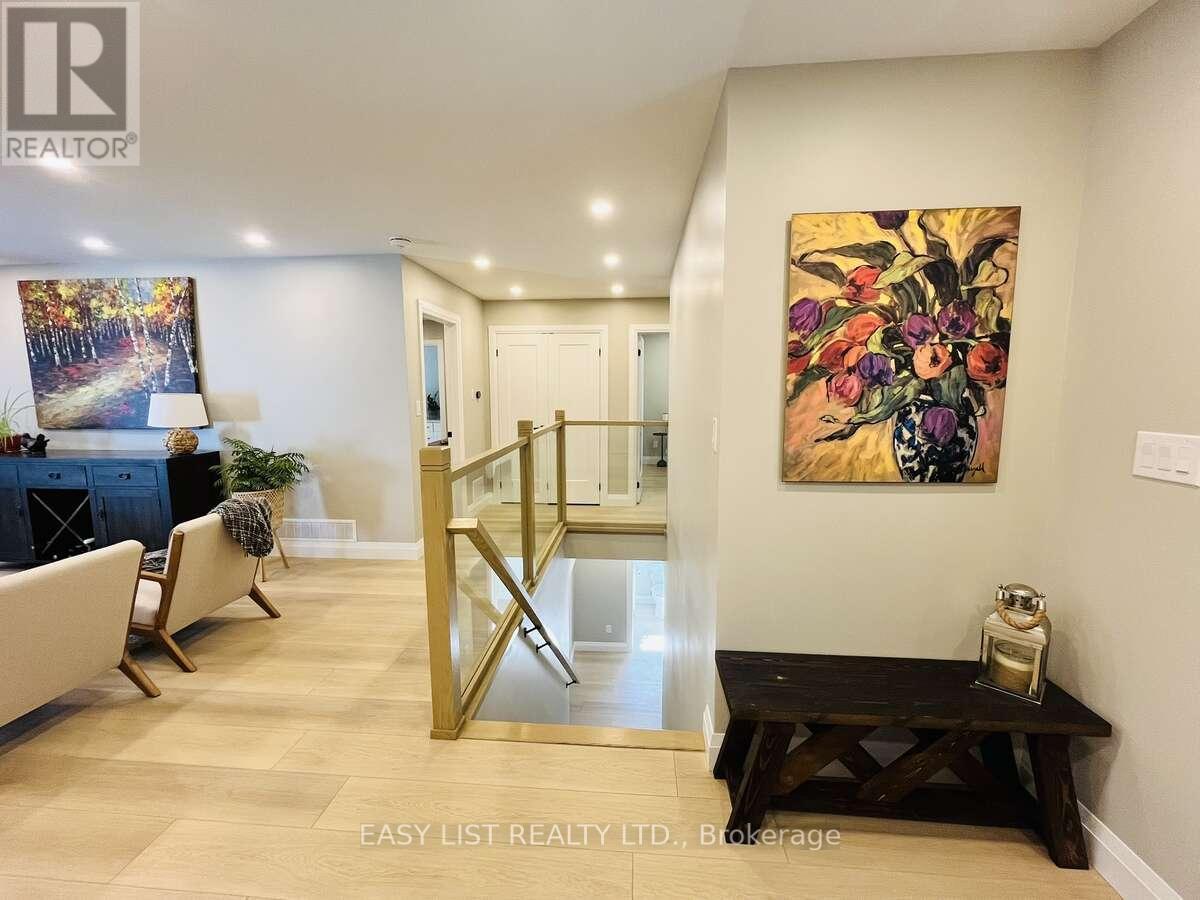
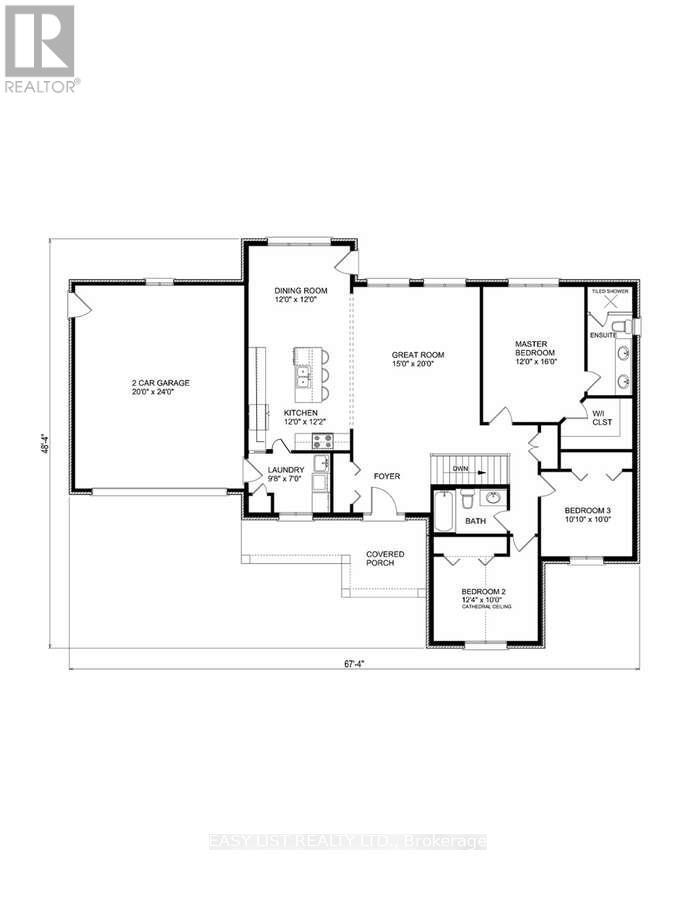
25350 C Highway 62, Bancroft, ON - Indoor Photo Showing Other Room
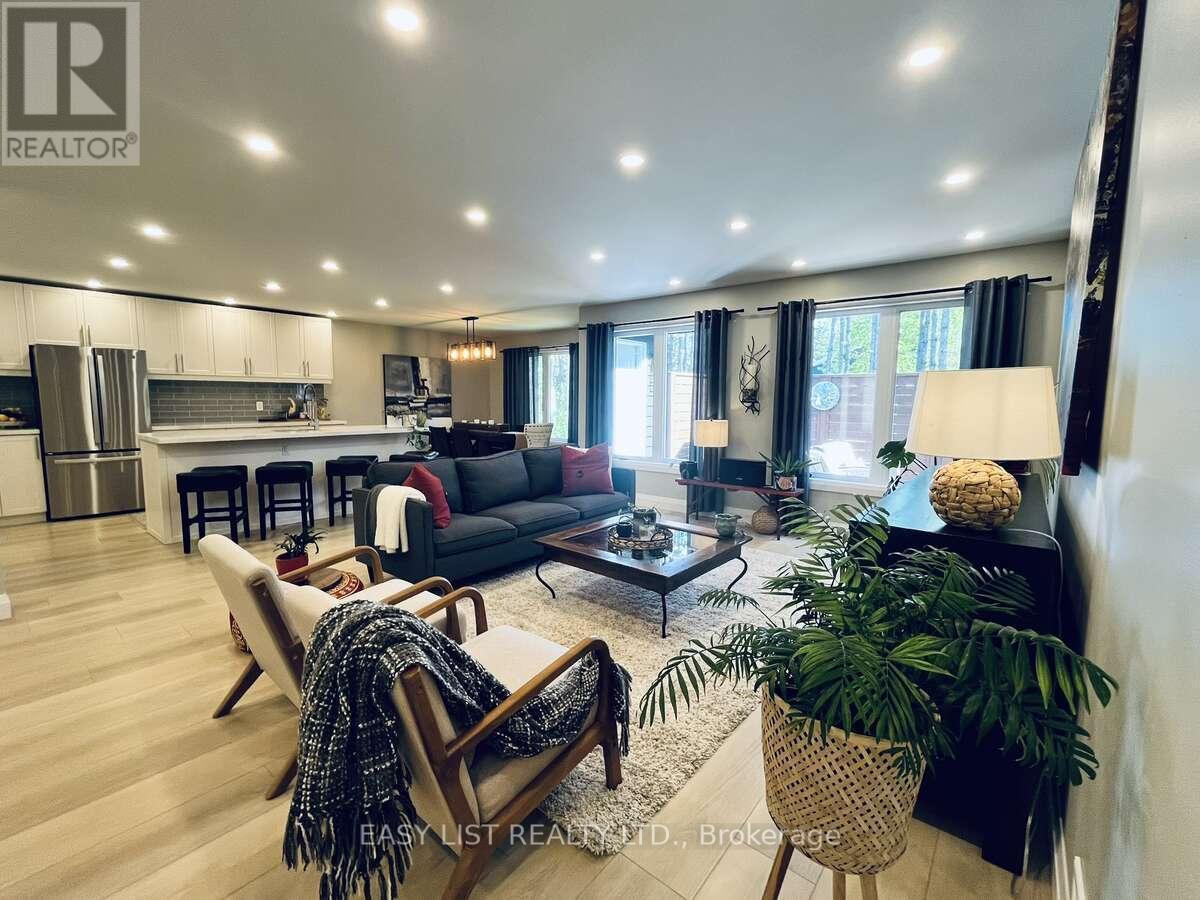
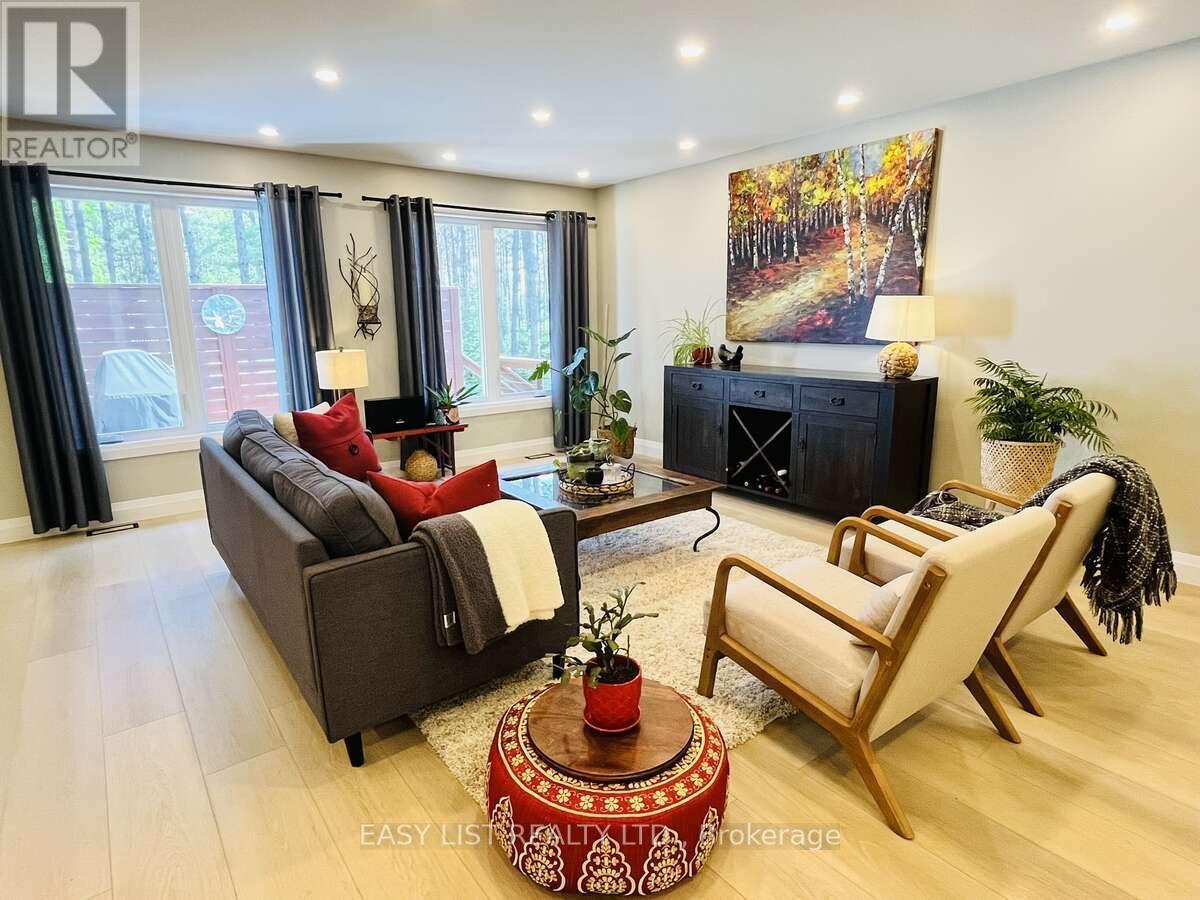
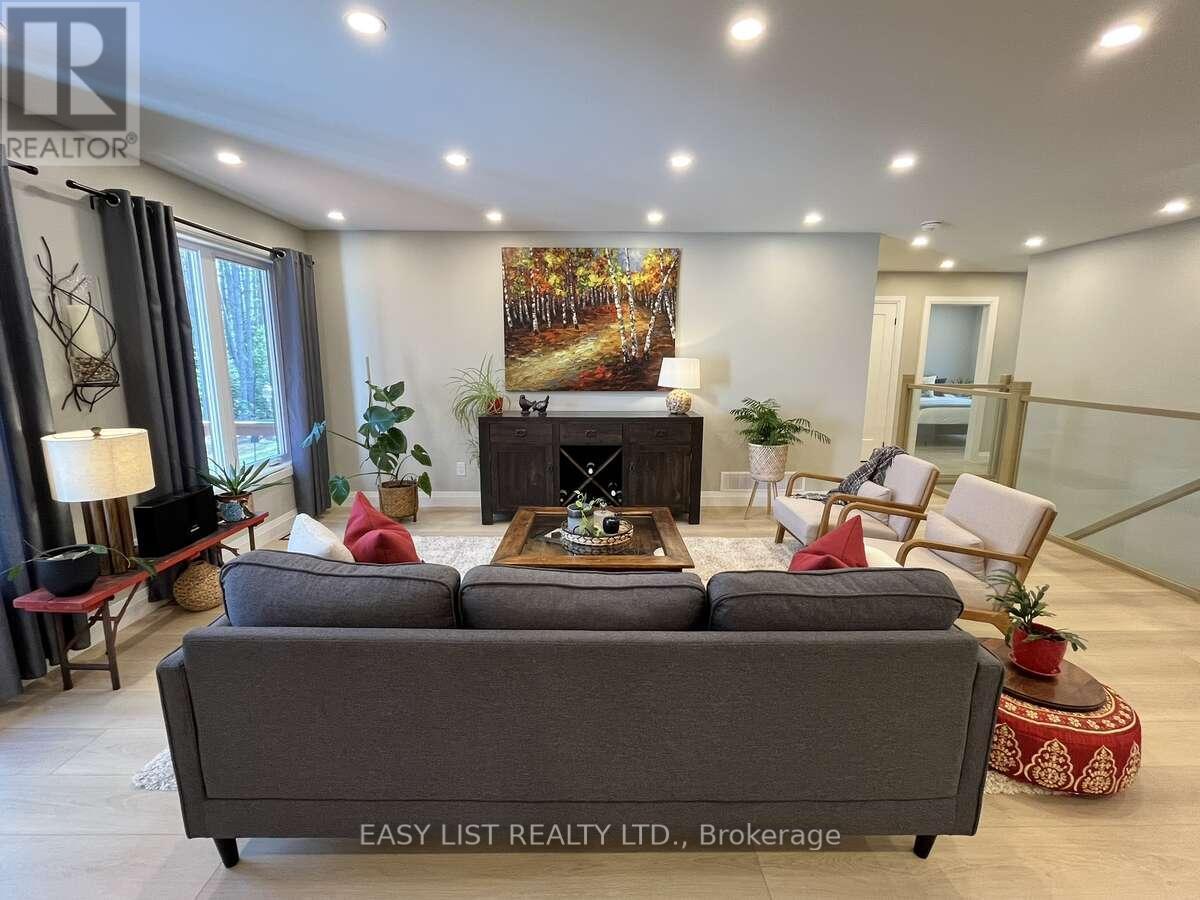
25350 C Highway 62, Bancroft, ON - Indoor Photo Showing Living Room
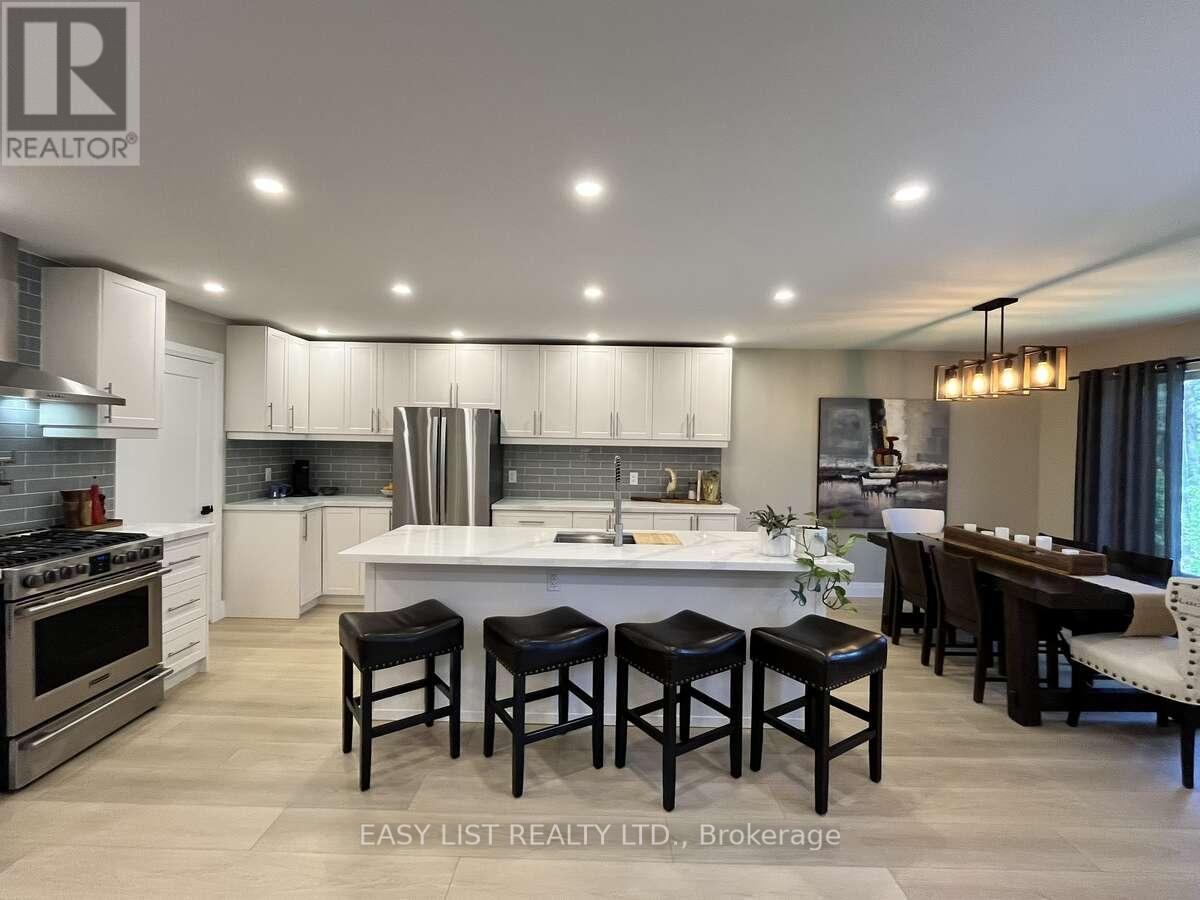
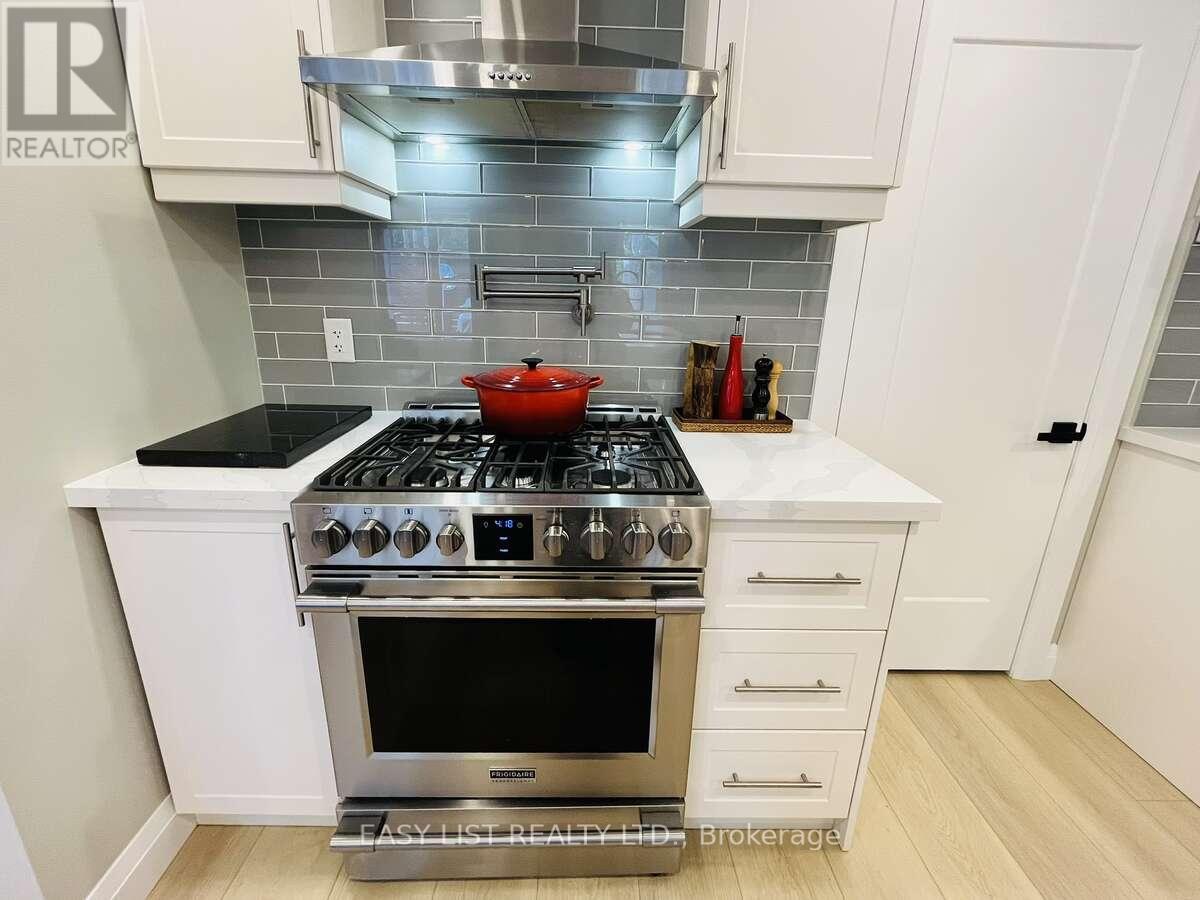
25350 C Highway 62, Bancroft, ON - Indoor Photo Showing Kitchen With Upgraded Kitchen
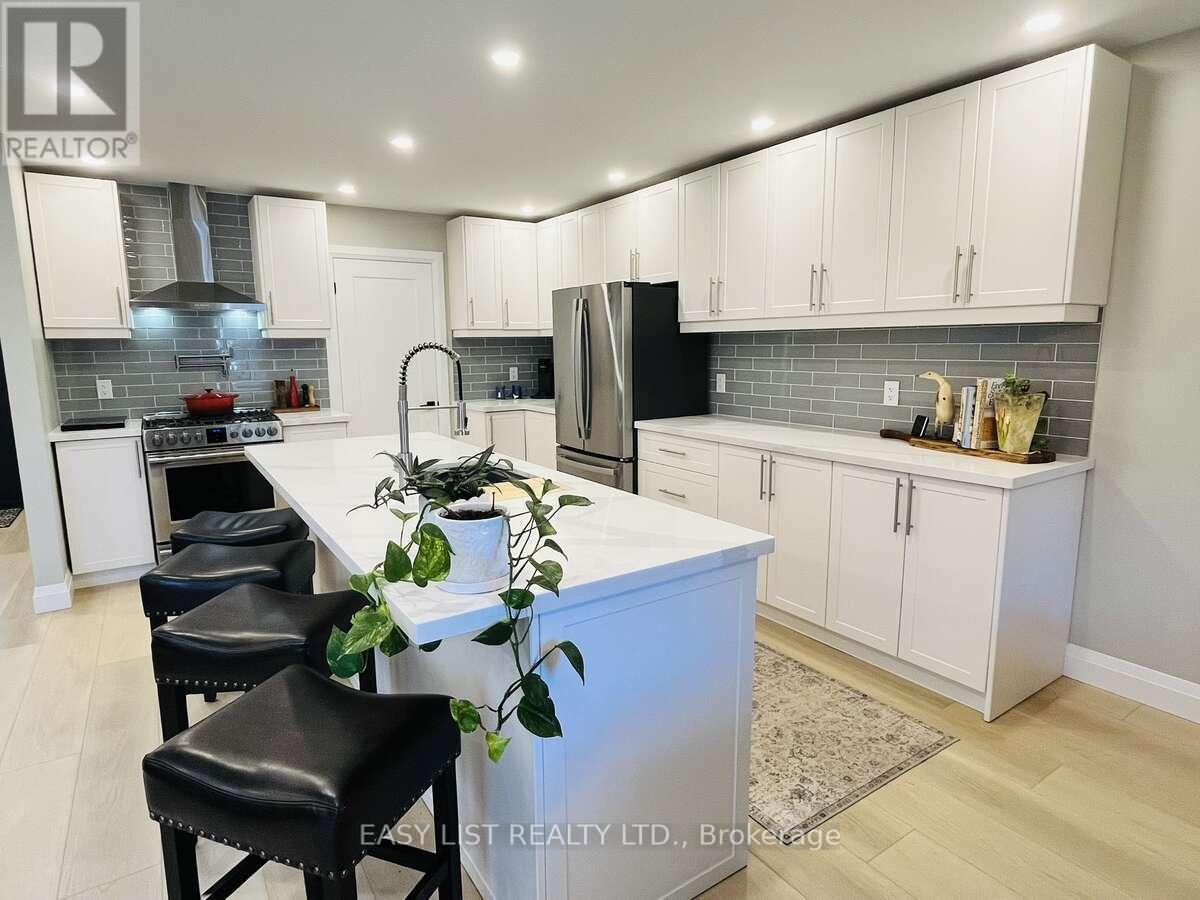
25350 C Highway 62, Bancroft, ON - Indoor Photo Showing Kitchen
25350 C Highway 62, Bancroft, ON - Indoor Photo Showing Living Room
25350 C Highway 62, Bancroft, ON - Indoor
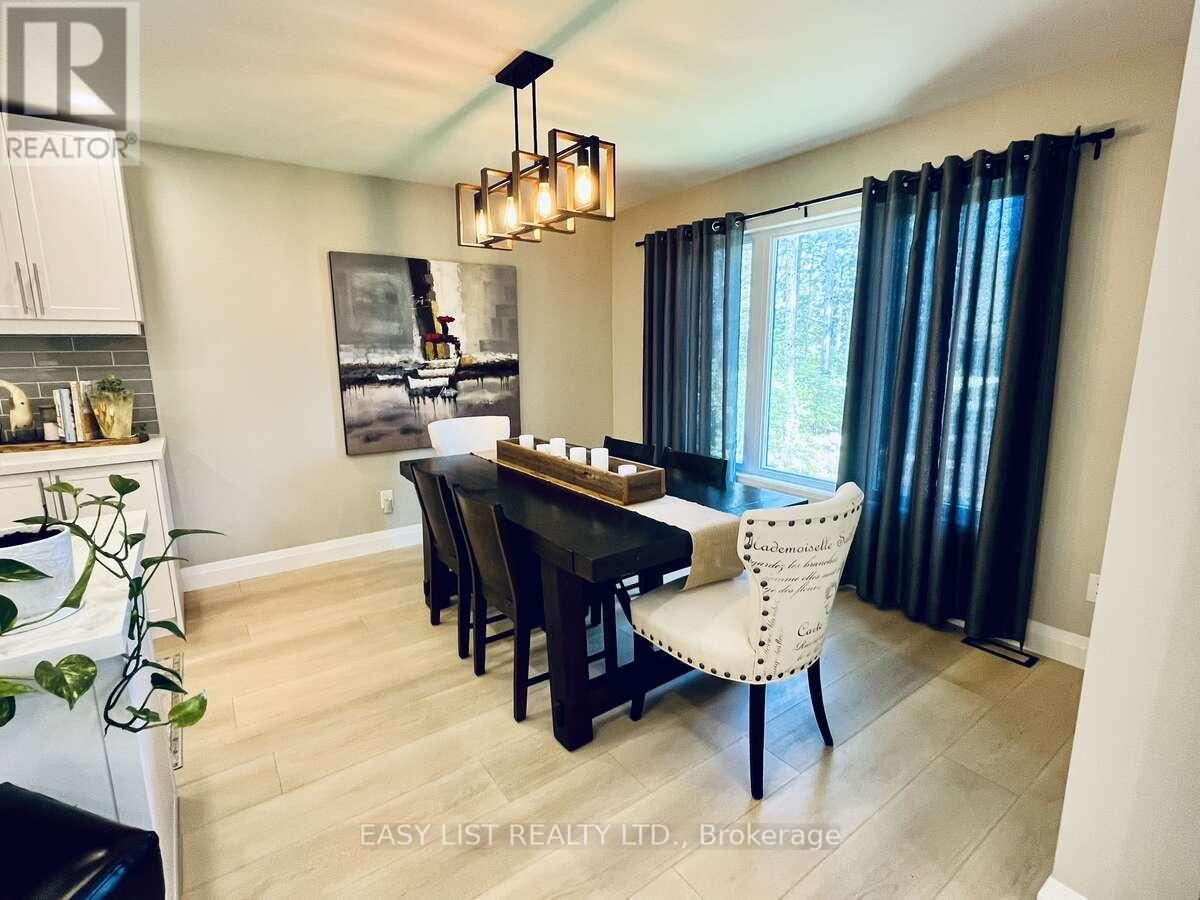
25350 C Highway 62, Bancroft, ON - Indoor Photo Showing Dining Room
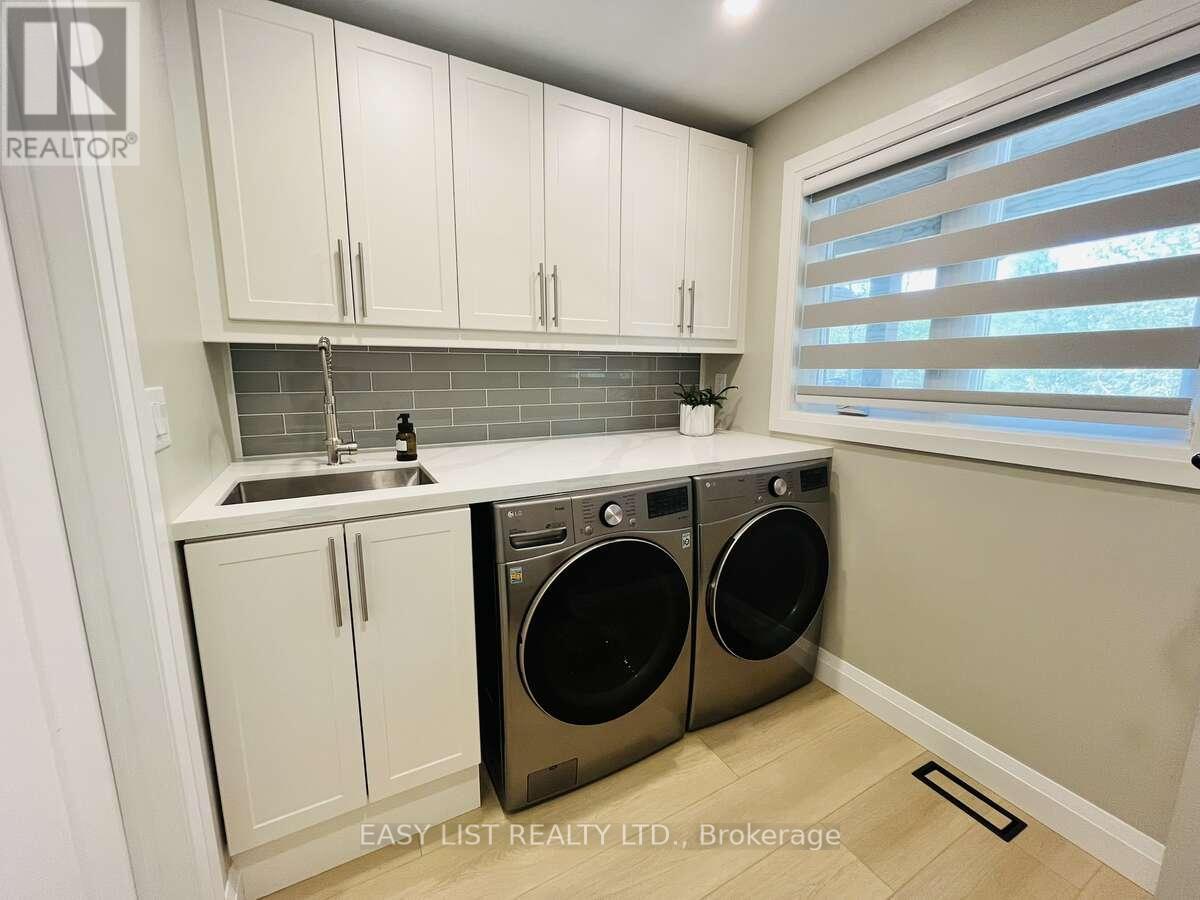
25350 C Highway 62, Bancroft, ON - Indoor Photo Showing Laundry Room
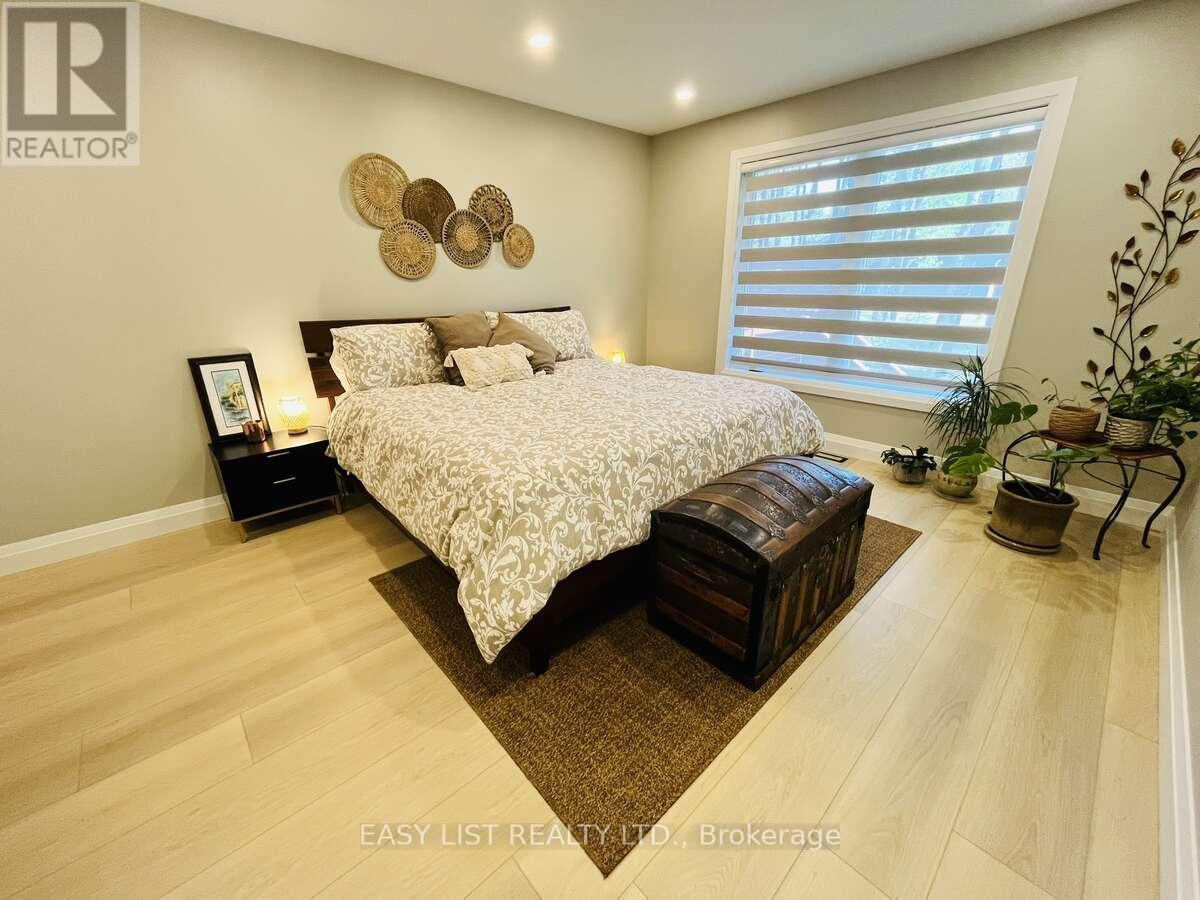
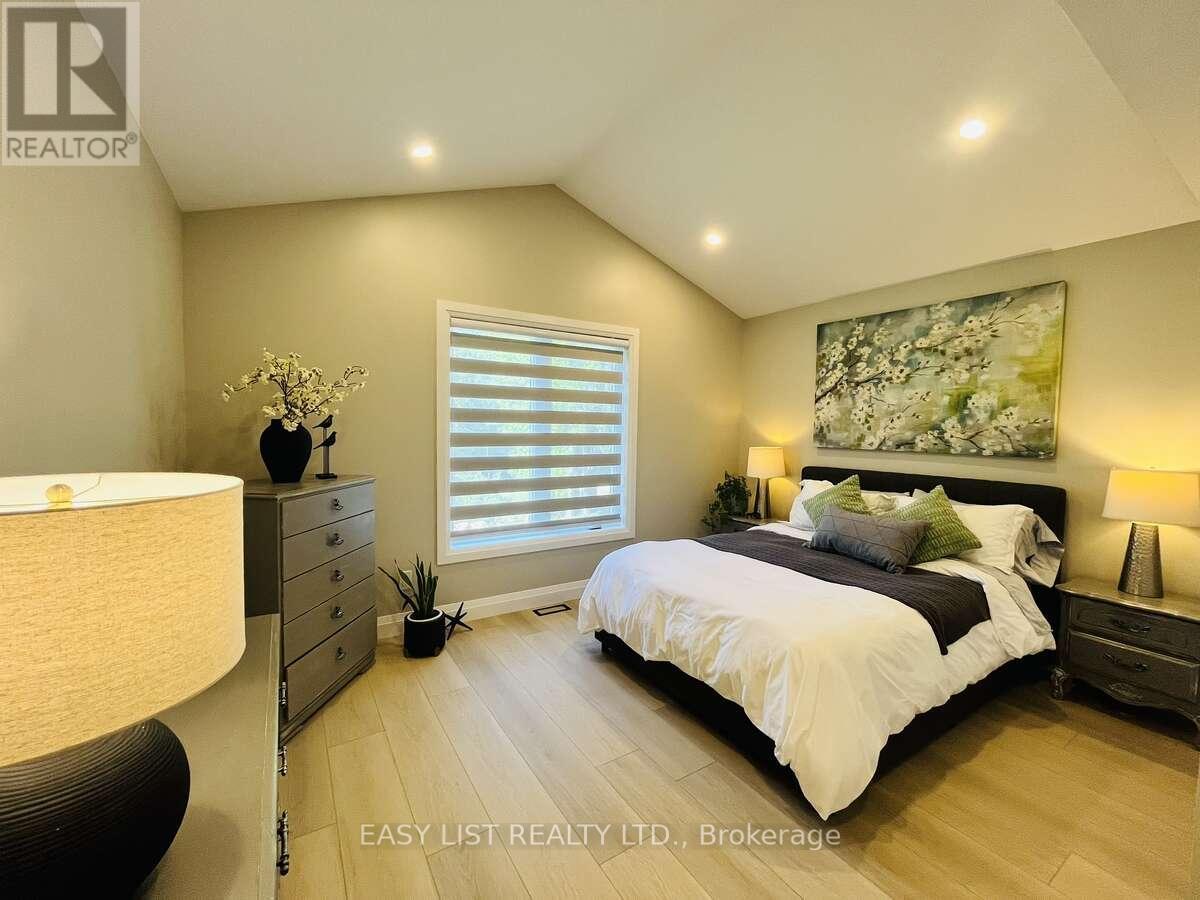
25350 C Highway 62, Bancroft, ON - Indoor Photo Showing Bedroom
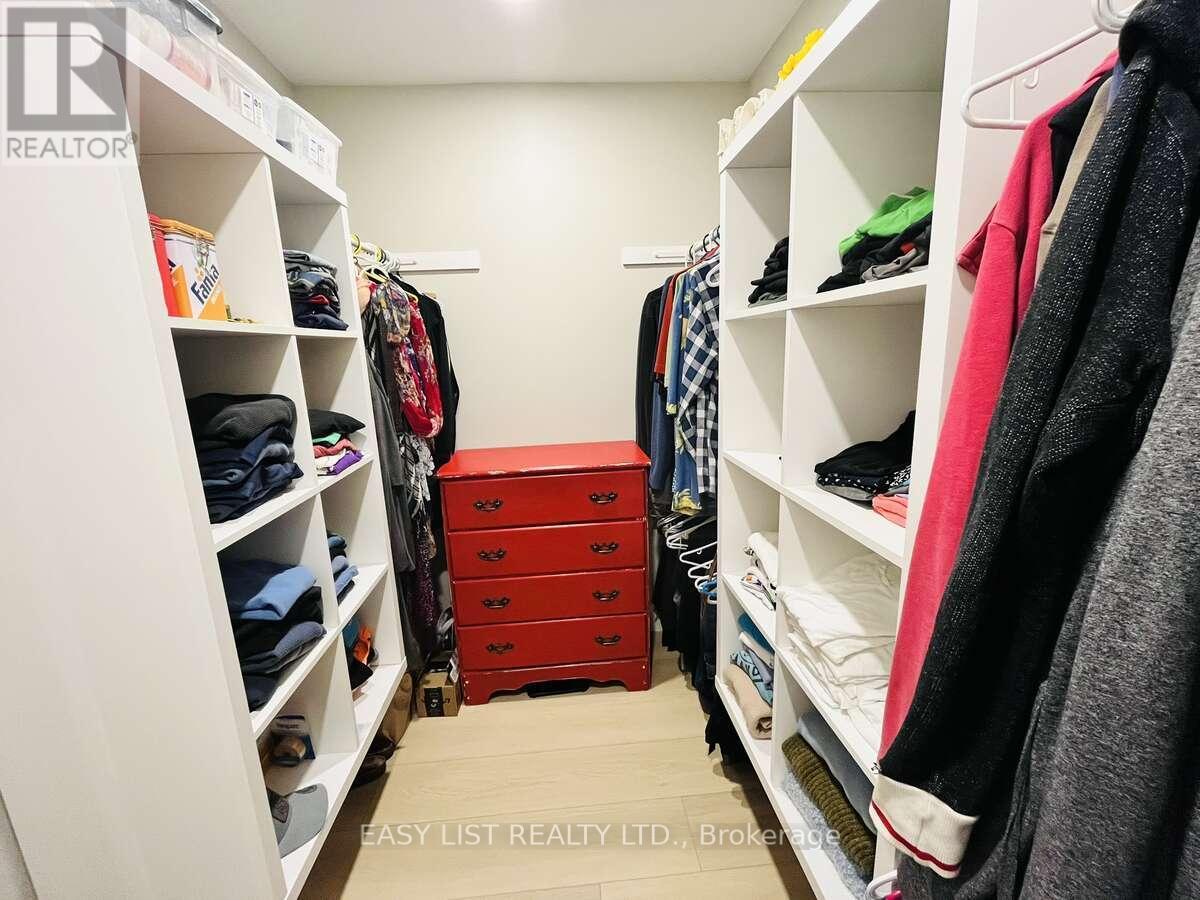
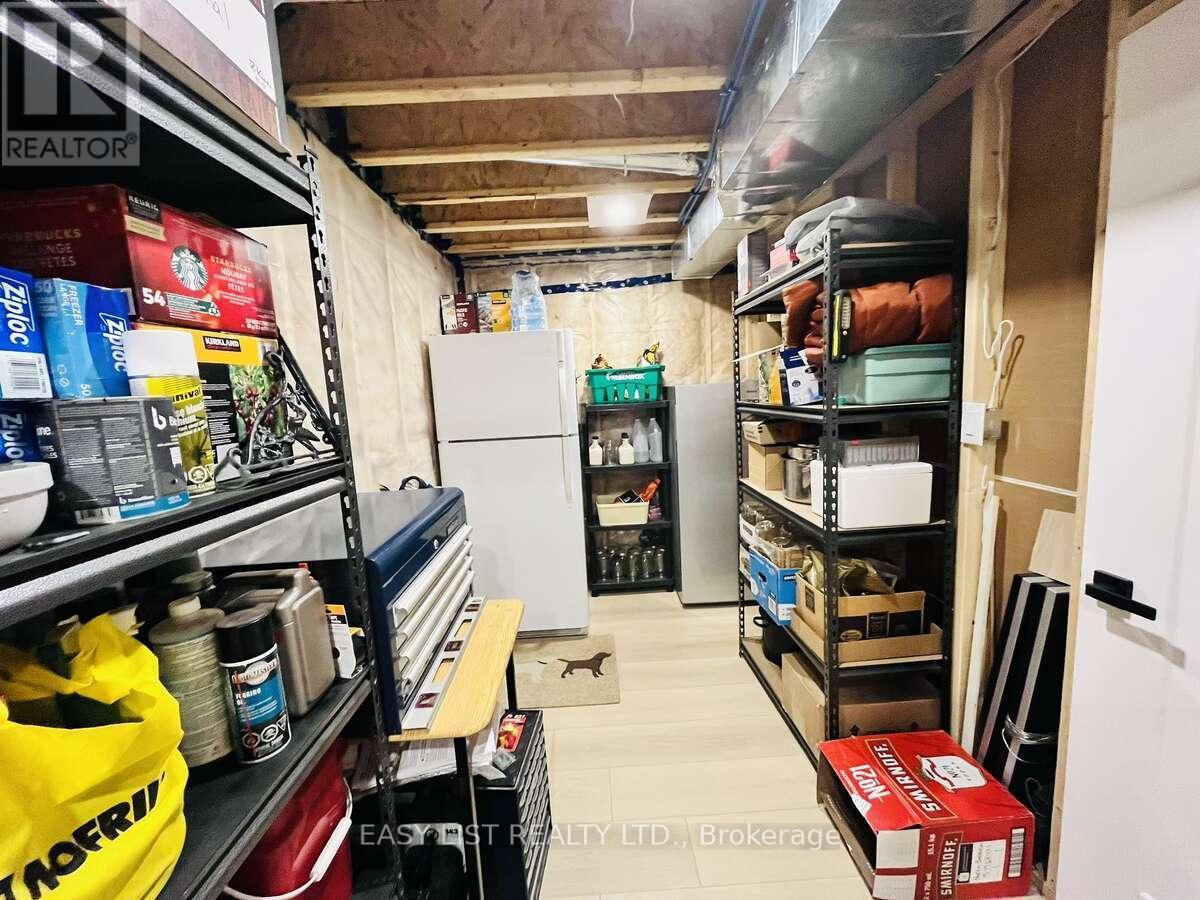
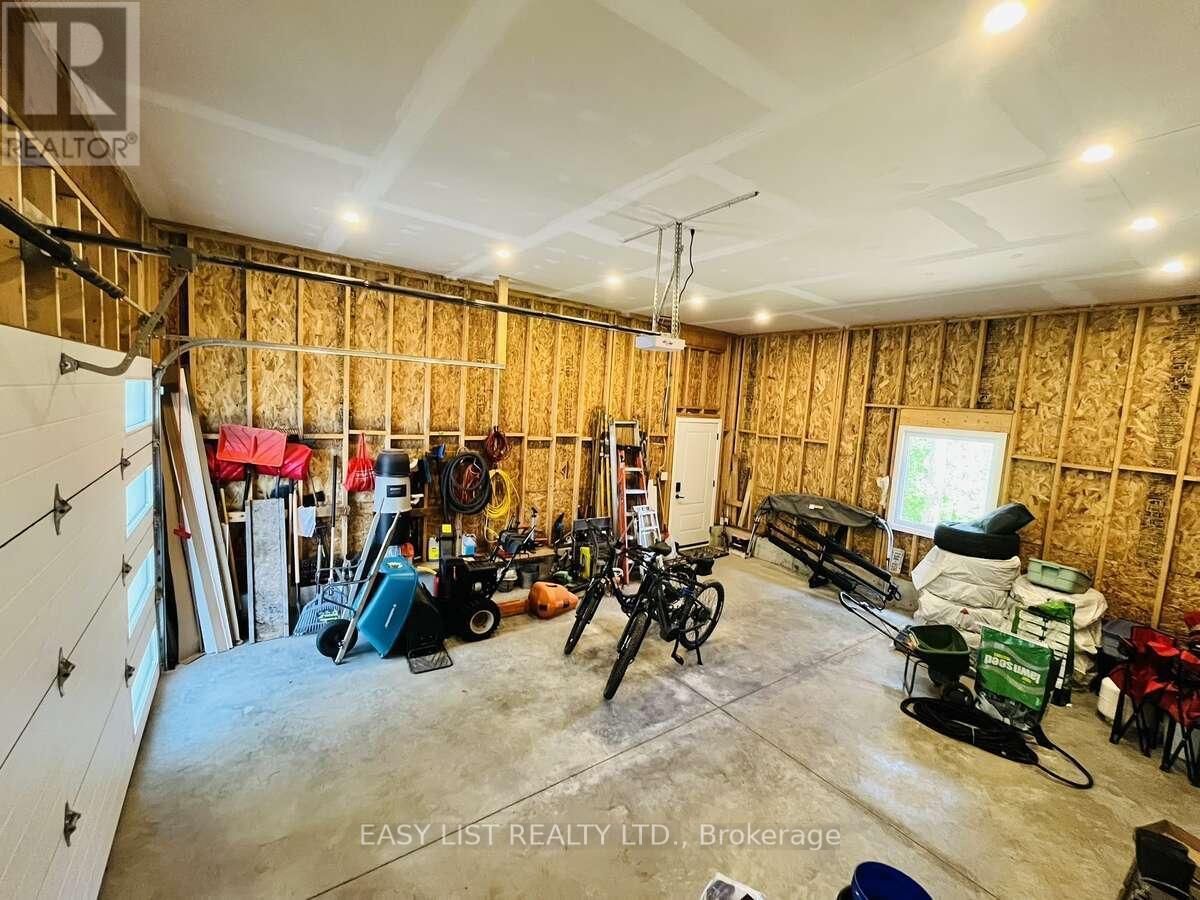
25350 C Highway 62, Bancroft, ON - Indoor With Storage
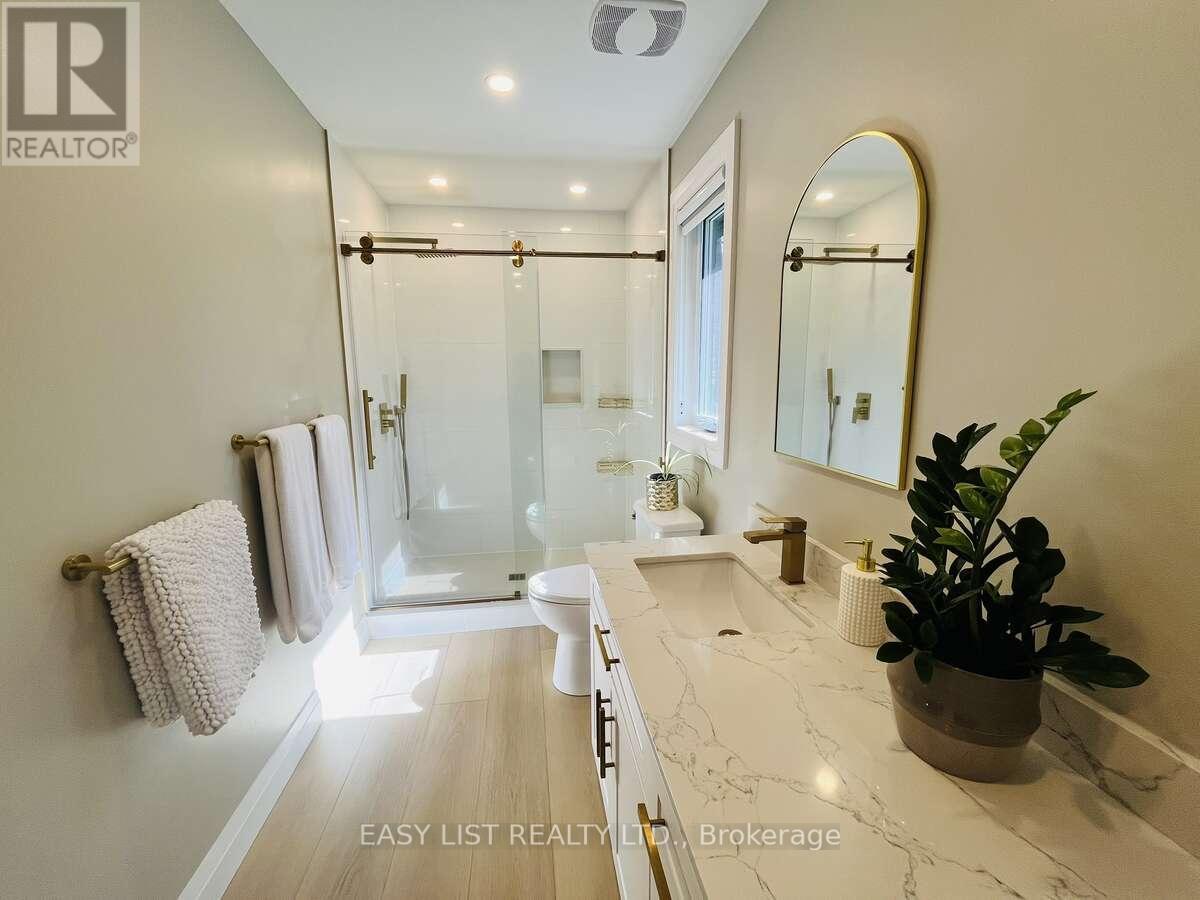
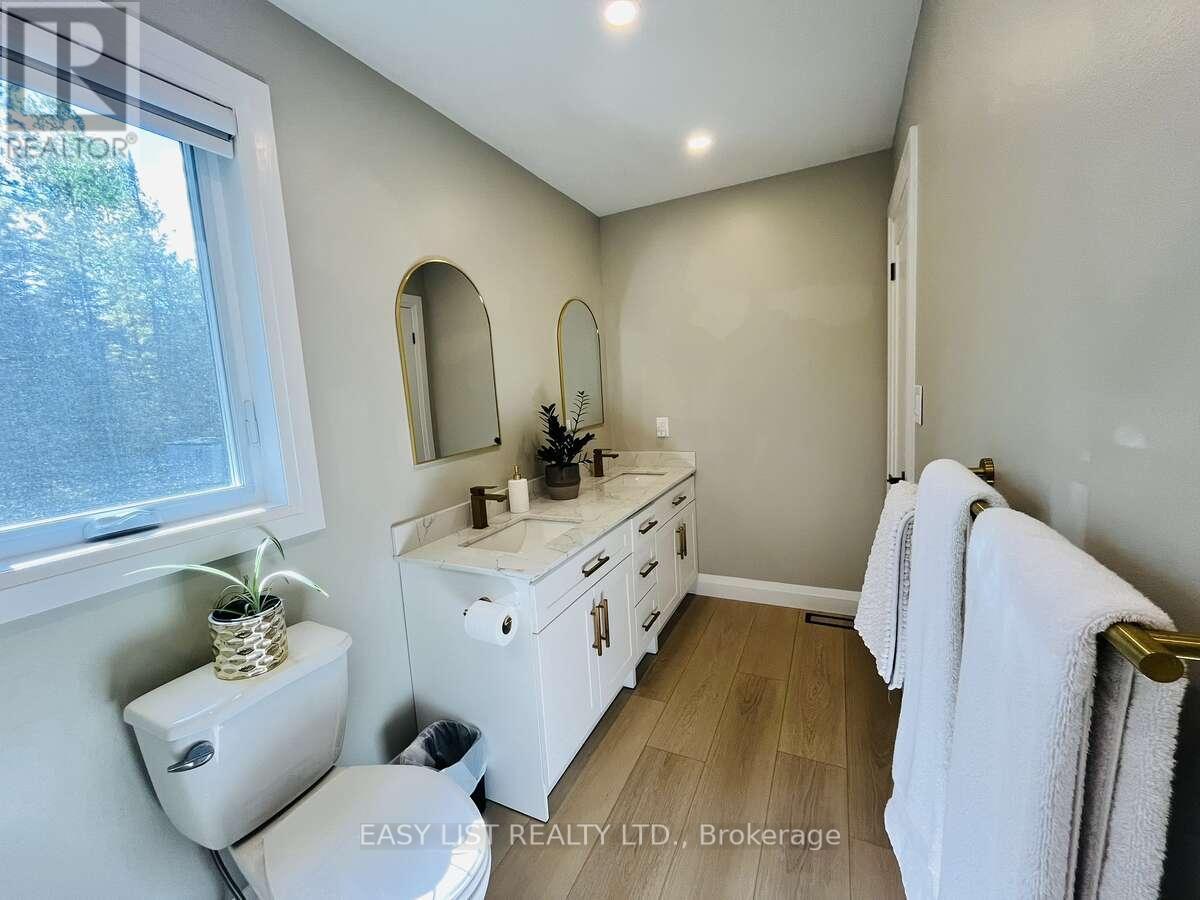
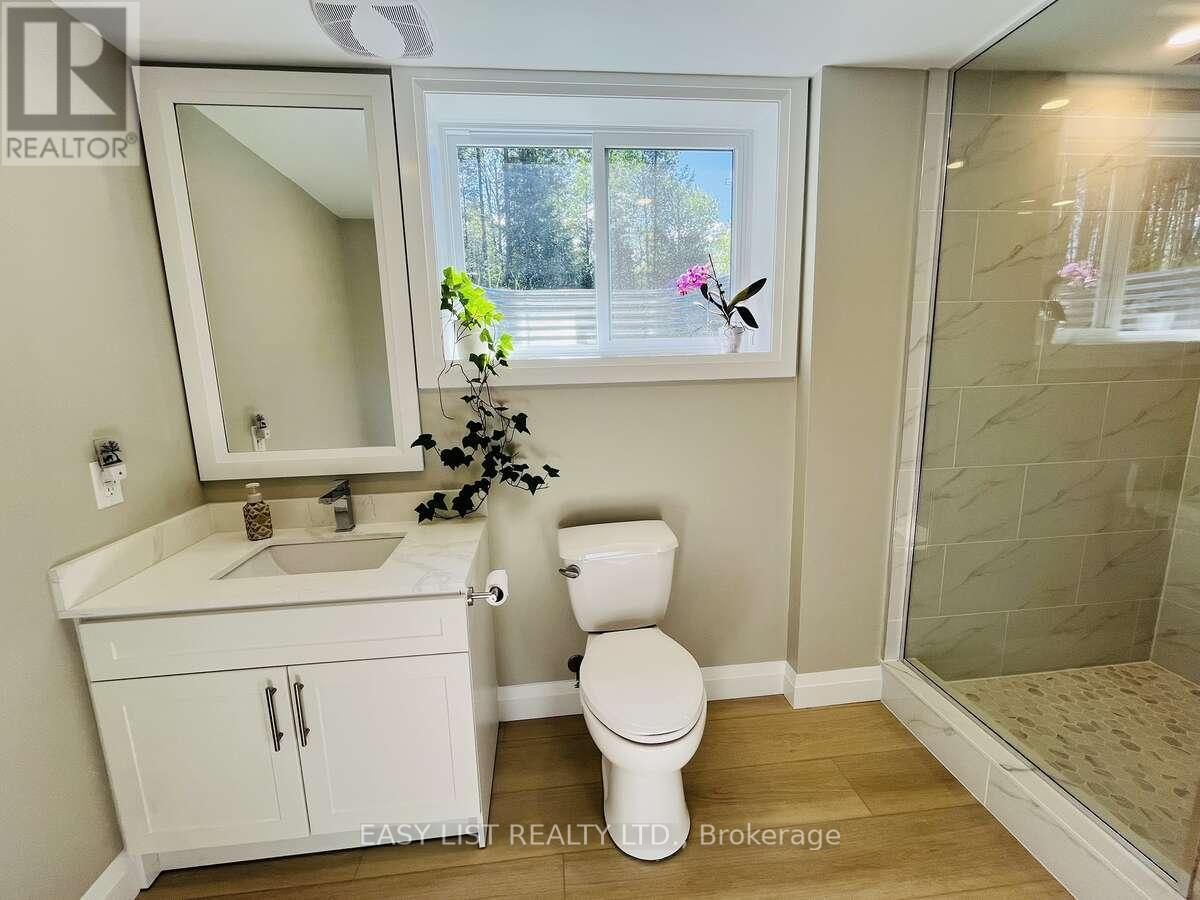
25350 C Highway 62, Bancroft, ON - Indoor Photo Showing Bathroom
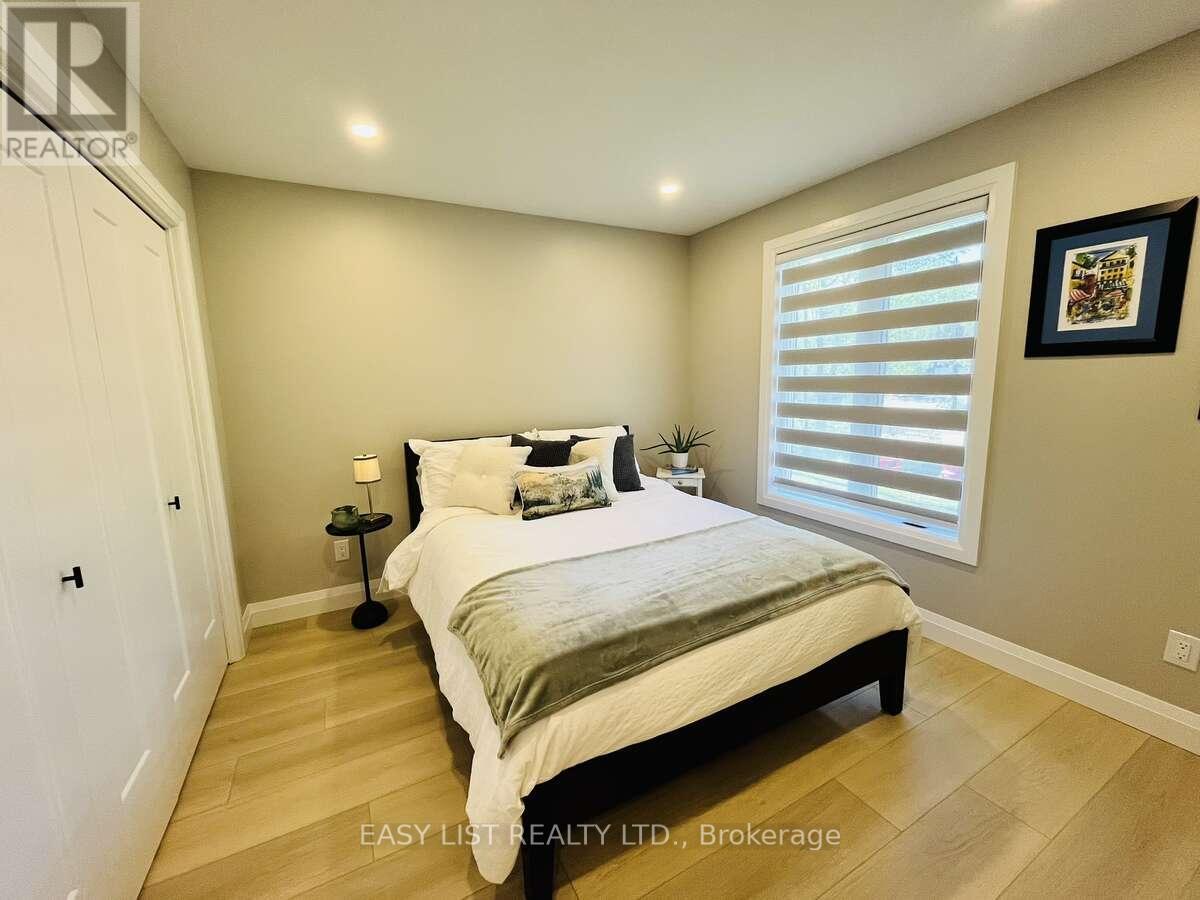
25350 C Highway 62, Bancroft, ON - Indoor Photo Showing Bedroom
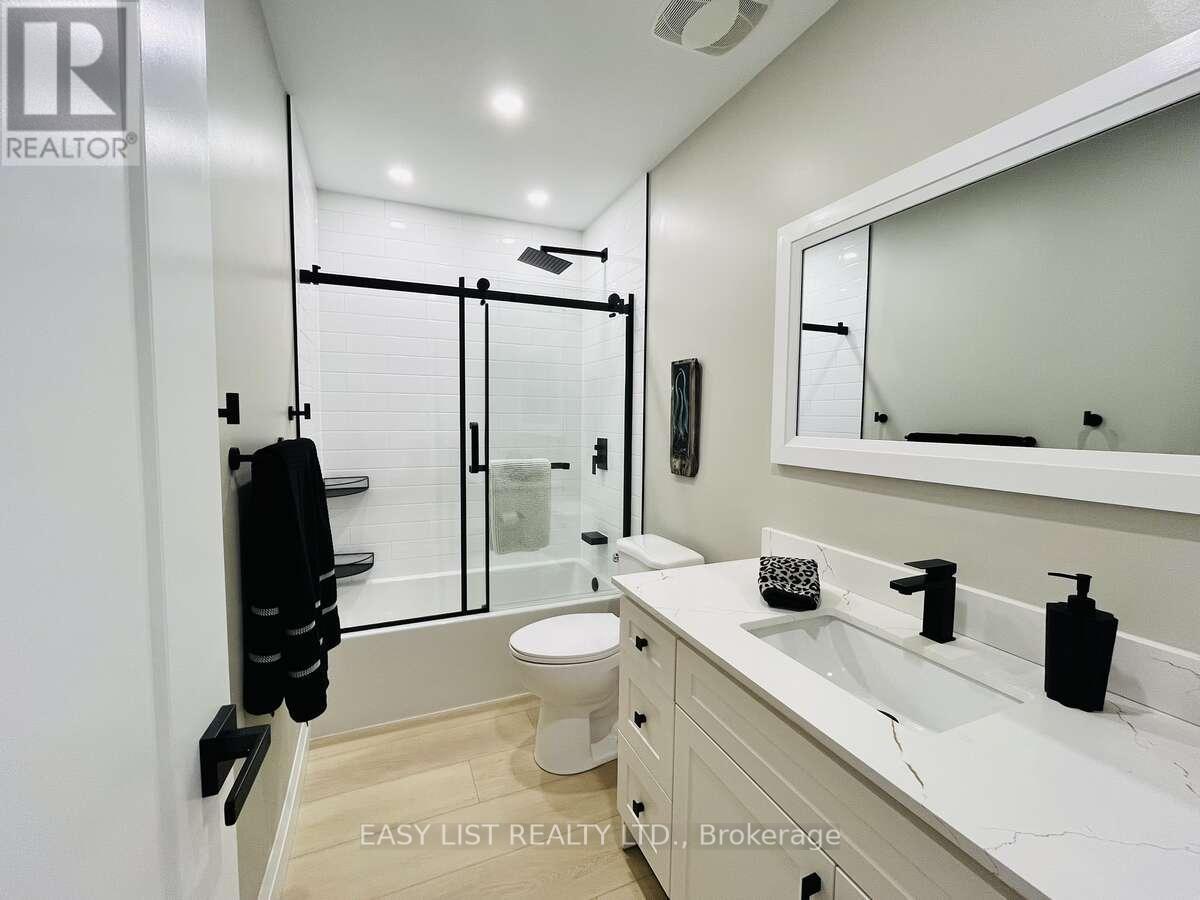
25350 C Highway 62, Bancroft, ON - Indoor Photo Showing Bathroom
25350 C Highway 62, Bancroft, ON - Indoor
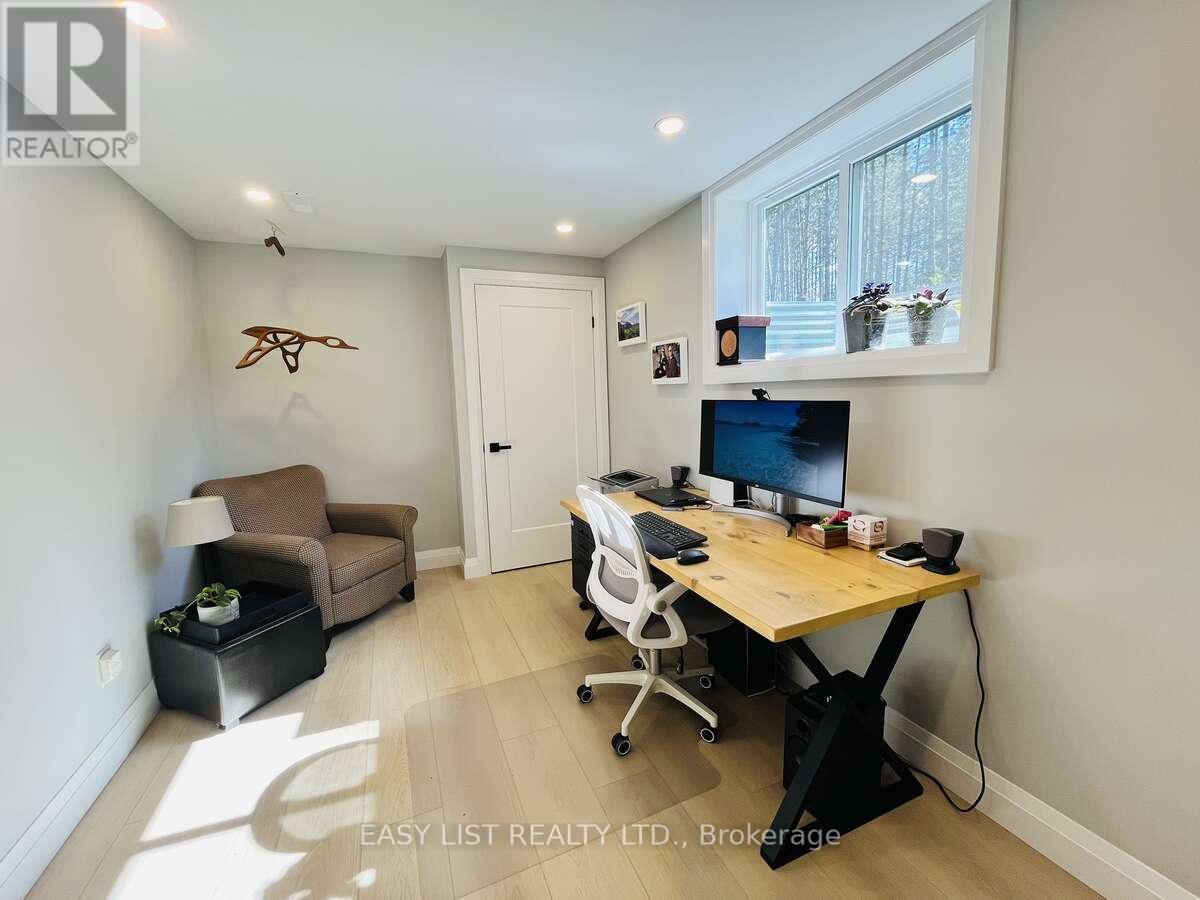
25350 C Highway 62, Bancroft, ON - Indoor Photo Showing Office
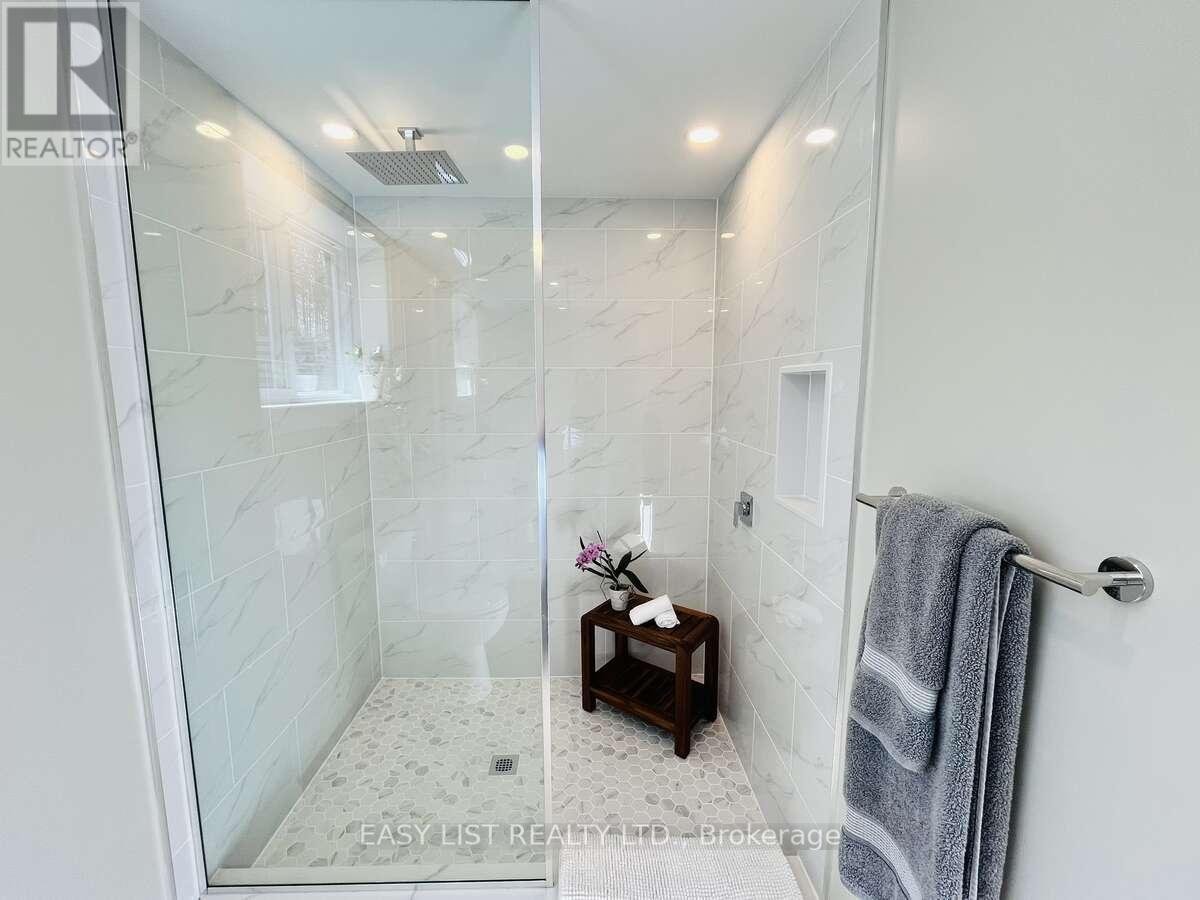
25350 C Highway 62, Bancroft, ON - Indoor Photo Showing Bathroom
25350 C Highway 62, Bancroft, ON - Indoor
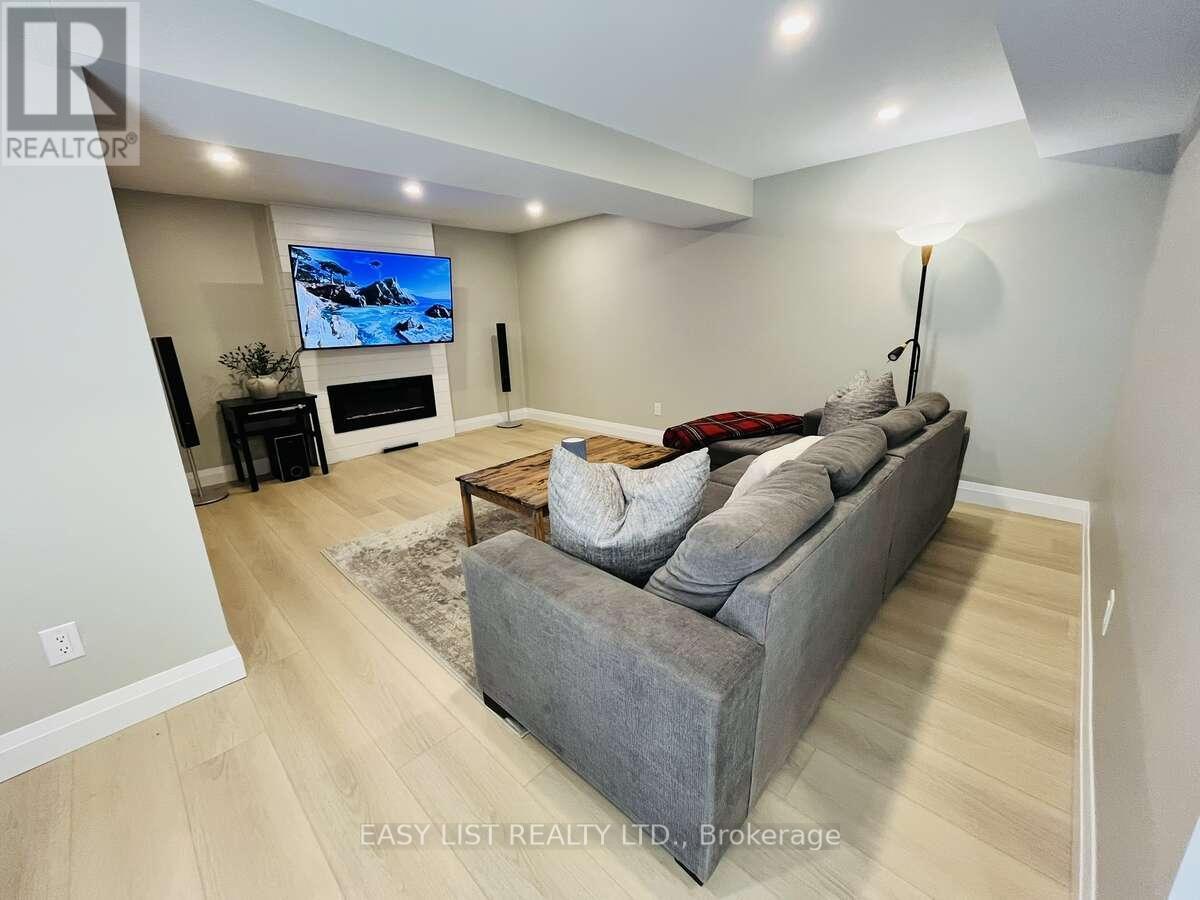
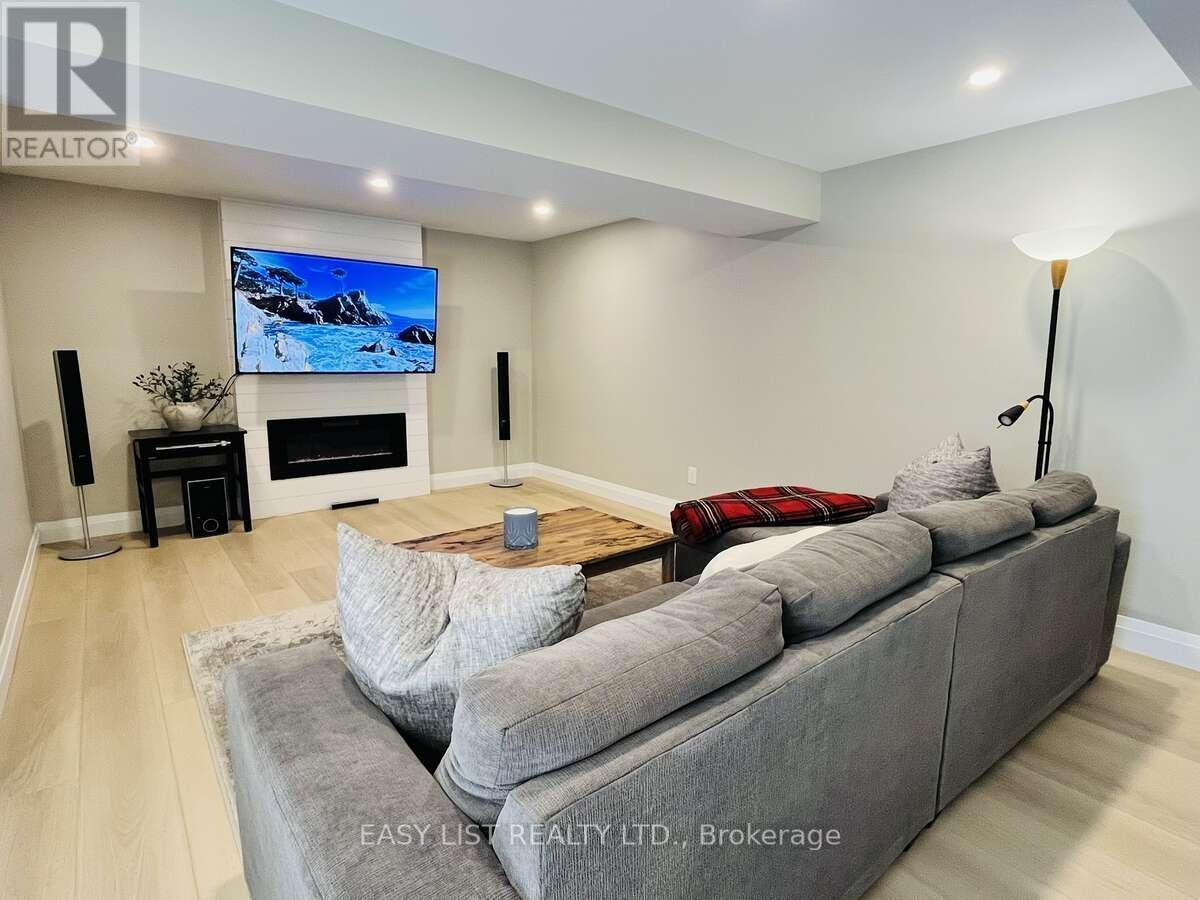
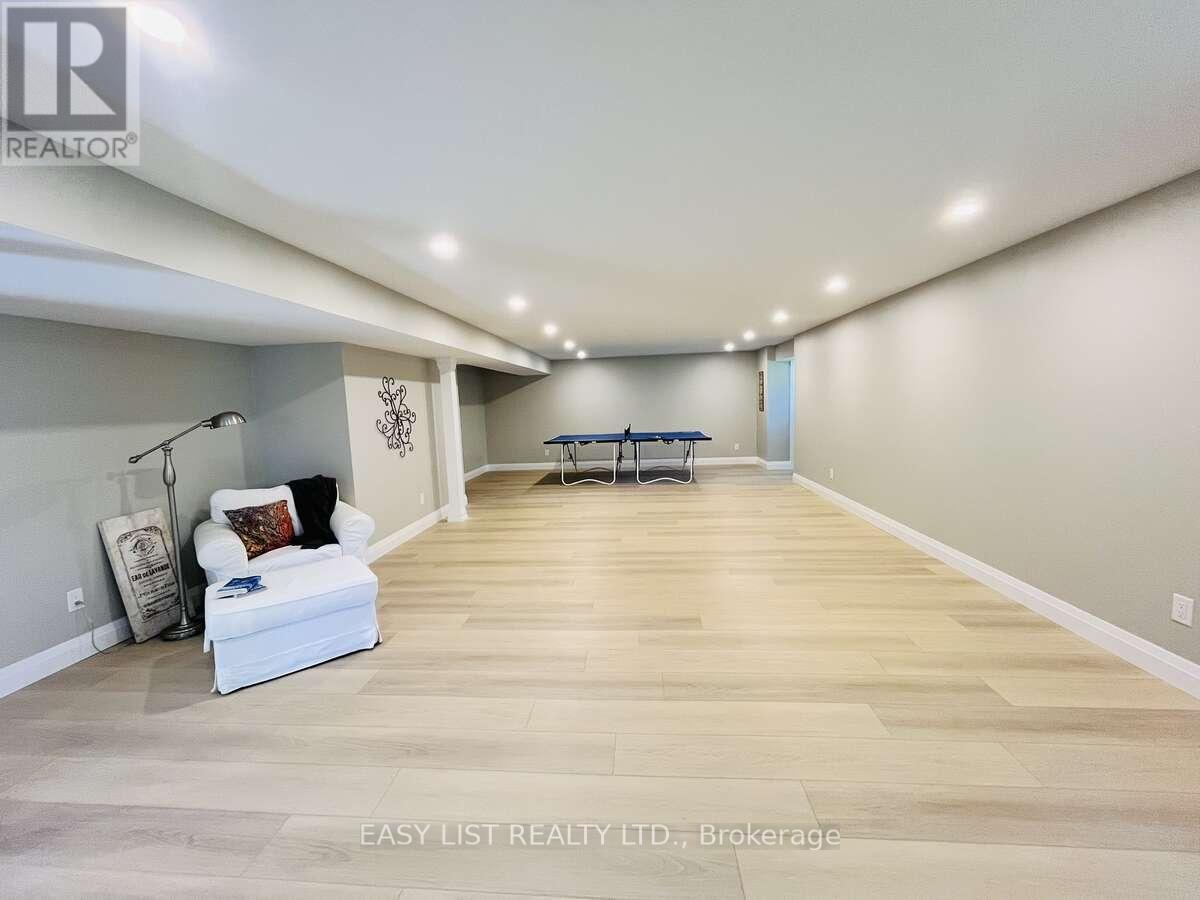
25350 C Highway 62, Bancroft, ON - Indoor Photo Showing Basement
25350 C Highway 62, Bancroft, ON - Indoor
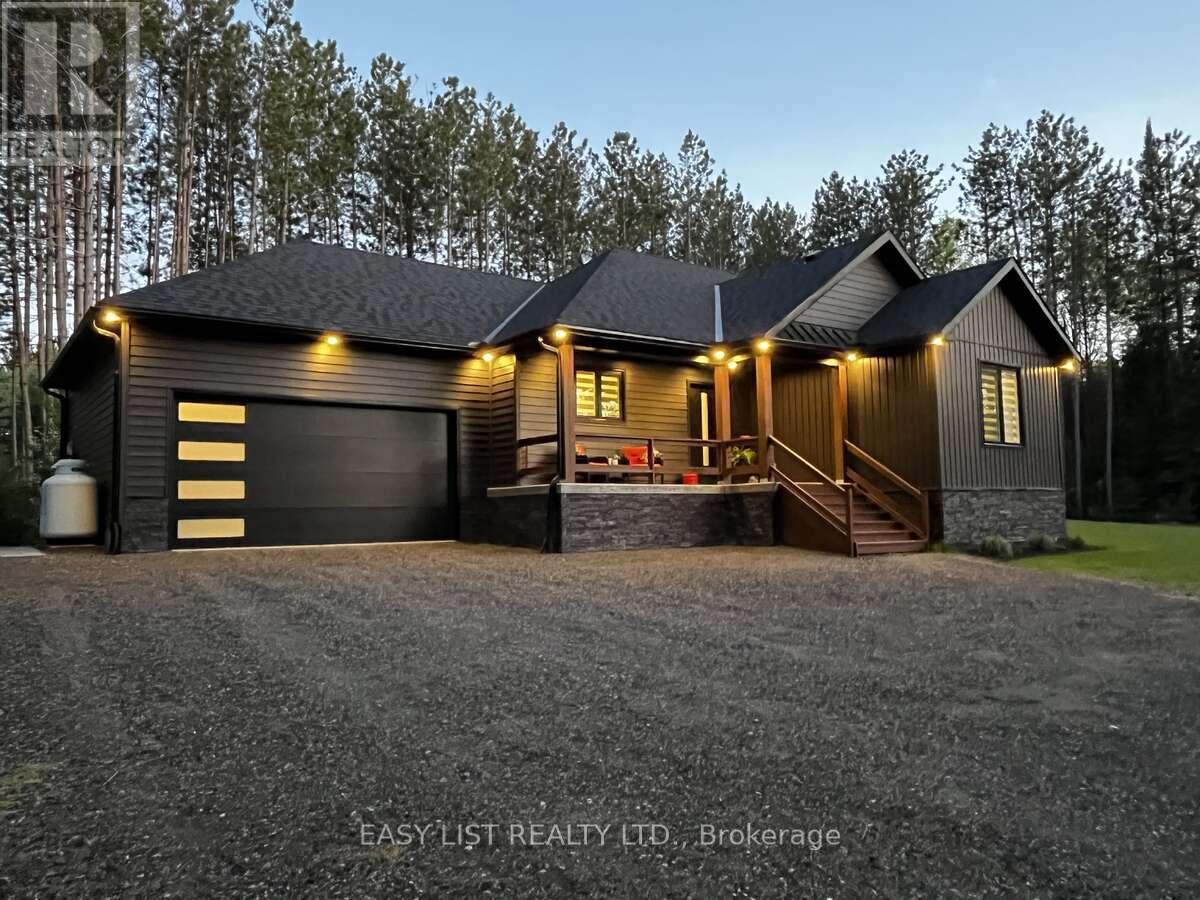
25350 C Highway 62, Bancroft, ON - Outdoor With Deck Patio Veranda With Exterior
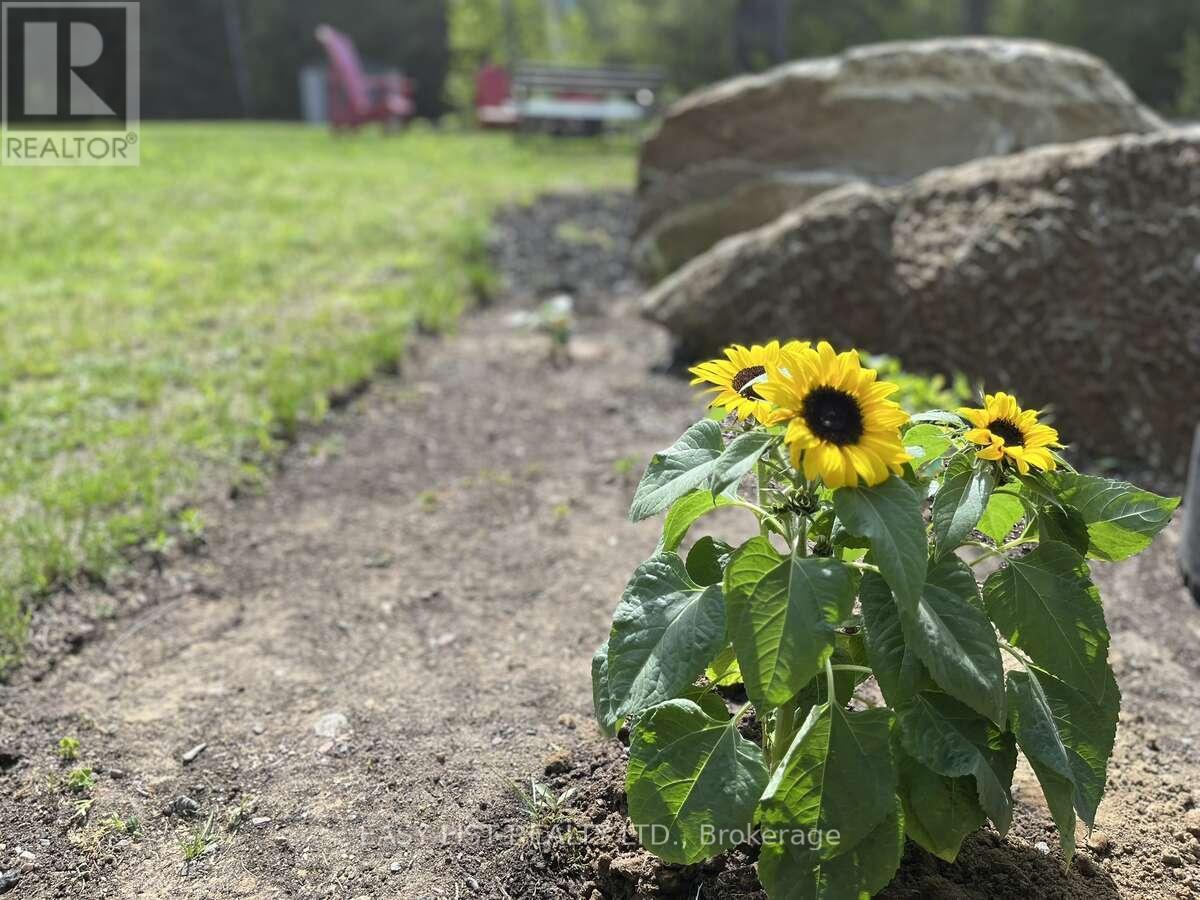
25350 C Highway 62, Bancroft, ON - Outdoor
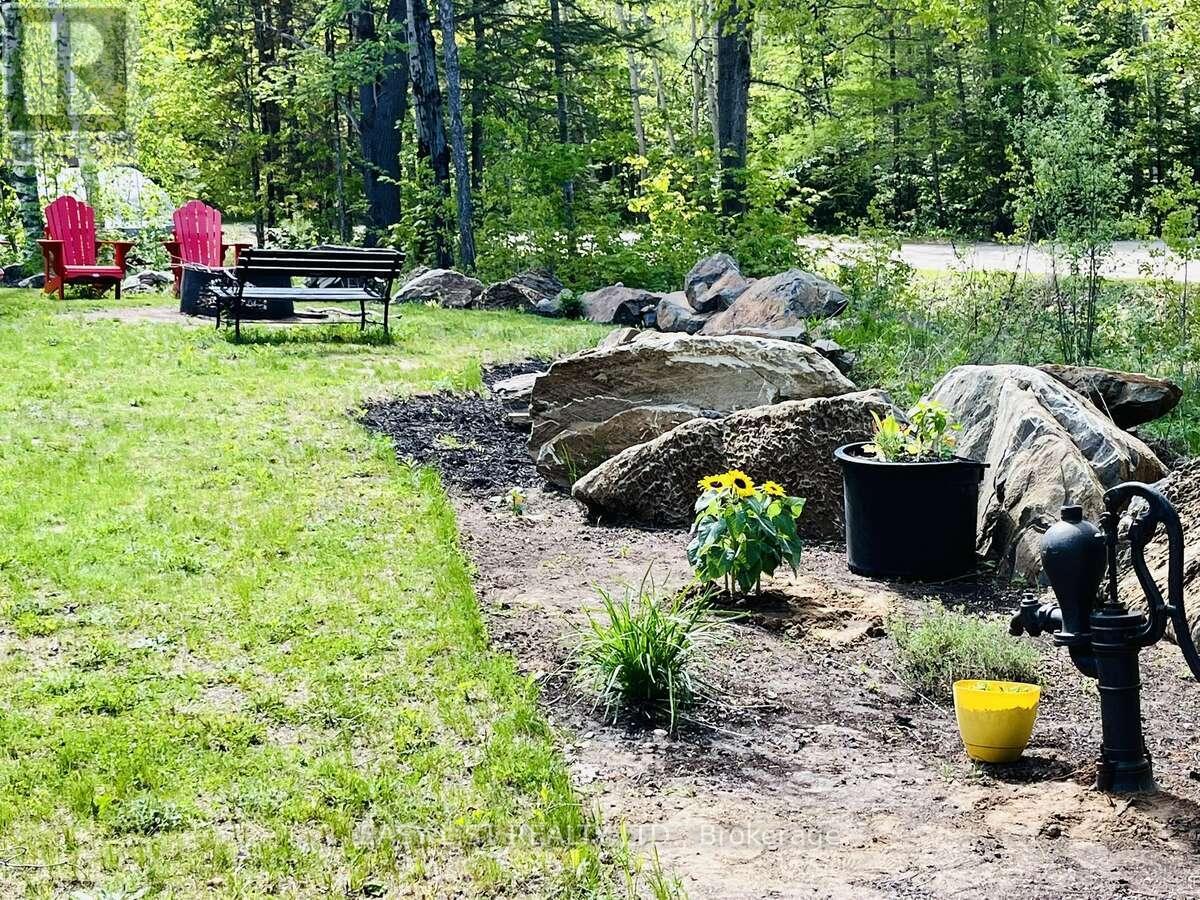
25350 C Highway 62, Bancroft, ON - Outdoor With View
25350 C Highway 62, Bancroft, ON - Outdoor
25350 C Highway 62, Bancroft, ON - Other
25350 C Highway 62, Bancroft, ON  - Outdoor
25350 C Highway 62, Bancroft, ON  - Outdoor With Deck Patio Veranda With Exterior
25350 C Highway 62, Bancroft, ON  - Outdoor With Exterior
25350 C Highway 62, Bancroft, ON - Indoor Photo Showing Other Room
25350 C Highway 62, Bancroft, ON - Indoor Photo Showing Living Room
25350 C Highway 62, Bancroft, ON - Indoor Photo Showing Kitchen With Upgraded Kitchen
25350 C Highway 62, Bancroft, ON - Indoor Photo Showing Kitchen
25350 C Highway 62, Bancroft, ON - Indoor Photo Showing Living Room
25350 C Highway 62, Bancroft, ON - Indoor
25350 C Highway 62, Bancroft, ON - Indoor Photo Showing Dining Room
25350 C Highway 62, Bancroft, ON - Indoor Photo Showing Laundry Room
25350 C Highway 62, Bancroft, ON - Indoor Photo Showing Bedroom
25350 C Highway 62, Bancroft, ON - Indoor With Storage
25350 C Highway 62, Bancroft, ON - Indoor Photo Showing Bathroom
25350 C Highway 62, Bancroft, ON - Indoor Photo Showing Bedroom
25350 C Highway 62, Bancroft, ON - Indoor Photo Showing Bathroom
25350 C Highway 62, Bancroft, ON - Indoor
25350 C Highway 62, Bancroft, ON - Indoor Photo Showing Office
25350 C Highway 62, Bancroft, ON - Indoor Photo Showing Bathroom
25350 C Highway 62, Bancroft, ON - Indoor
25350 C Highway 62, Bancroft, ON - Indoor Photo Showing Basement
25350 C Highway 62, Bancroft, ON - Indoor
25350 C Highway 62, Bancroft, ON - Outdoor With Deck Patio Veranda With Exterior
25350 C Highway 62, Bancroft, ON - Outdoor
25350 C Highway 62, Bancroft, ON - Outdoor With View
25350 C Highway 62, Bancroft, ON - Outdoor
25350 C Highway 62, Bancroft, ON - Other
  • Advertising

MULTIMEDIA

Are you a real estate investor?
25350 C HIGHWAY 62, Bancroft, Ontario, K0L 2L0
$779,000

4 Beds

3 Baths

Property Information:

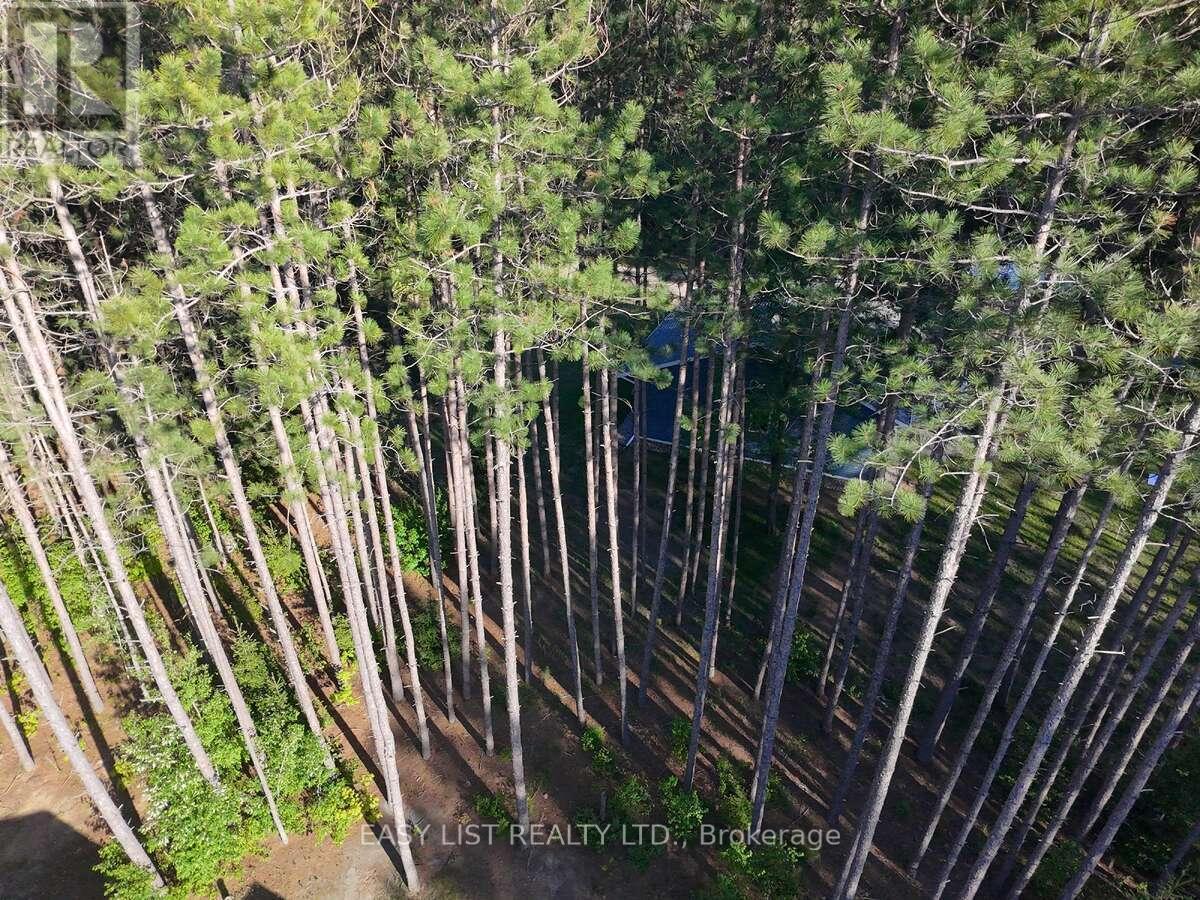
Visit the REALTOR website for further information about this listing. Welcome to this stunning newer build near Bancroft, perfectly located on a private road just 10 minutes from town, amenities, lakes, and trails. Sitting on a beautiful 1-acre lot, this 2-year-old home offers over 3,200 sq ft of finished living space with upscale finishes throughout. This spacious 4-bedroom, 3 full bathroom home features luxury vinyl flooring throughout, oversized windows for tons of natural light, and pot lights inside and out for exceptional curb appeal. The modern kitchen showcases quartz countertops and quality finishes, while the primary bedroom includes a walk-in closet and private ensuite. The fully finished open-concept basement features a cozy fireplace entertainment area and plenty of additional living space for family or guests. Outside, enjoy a large private backyard deck with beautiful views and a double car garage. Additional features include a forced air propane furnace, stove, and hot water tank, central air conditioning, fast 5G internet, GenLink generator hookup for peace of mind during outages, and a brand new well and septic system with excellent drinking water. Move-in ready and offering the perfect blend of privacy, luxury, and convenience - this property is a must-see!! (id:27)

Building Features:

  • Style: Detached
  • Building Type: House
  • Amenities: Separate Hydro Meters
  • Architectural Style: Raised bungalow
  • Basement Development: Finished
  • Basement Type: Full
  • Construction Status: Insulation upgraded
  • Construction Style - Attachment: Detached
  • Exterior Finish: Stone, Vinyl siding
  • Fire Protection: Smoke Detectors
  • Fireplace: Yes
  • Floor Space: 1500 - 2000 sqft
  • Foundation Type: Poured Concrete
  • Heating Type: Forced air
  • Heating Fuel: Propane
  • Cooling Type: Central air conditioning, Air exchanger
  • Appliances: Garage door opener remote, Dishwasher, Dryer, Garage door opener, Stove, Washer, Refrigerator

Property Features:

  • OwnershipType: Freehold
  • Property Type: Single Family
  • Access Type:
  • Amenities Nearby: Hospital, Schools
  • Community Features: Community Centre, School Bus
  • Features: Level lot, Wooded area, Irregular lot size, Partially cleared, Flat site, Level, Carpet Free
  • Floor Space (approx): 1500 - 2000 Square Feet
  • Irregular: Yes
  • Landscape Features: Landscaped
  • Lot Depth: 171 Feet
  • Lot Frontage: 300.5 Feet
  • Lot Size: 300.5 x 171 FT
  • Structure Type: Deck, Porch
  • Utility Type: Wireless - Available, Hydro - Installed,
  • Sewer: Septic System
  • Parking Type: Attached garage, Garage
  • No. of Parking Spaces: 10

Courtesy of: EASY LIST REALTY LTD.
REALTOR.ca  

QuickQuoteTM Powered by RPS

Location of 25350 C HIGHWAY 62, Bancroft, Ontario, K0L 2L0

Demographic Information of 25350 C HIGHWAY 62, Bancroft, Ontario, K0L 2L0

Life Stage

Older Couples

Employment Type

Mixed

Average Household Income

$104,000.00

Average Number of Children

1.60

Household Population

Household Structure

Age of Population

Education

Education Level

No certificate/diploma/degree

17.33 %

High school certificate or equivalent

30.67 %

Apprenticeship trade certificate/diploma

16.0 %

College/non-university certificate

29.33 %

University certificate (below bachelor)

4.0 %

University Degree

2.67 %

Commuter

Travel To Work

By Car

92.86 %

By Public Transit

0.0 %

By Walking

0.0 %

By Bicycle

0.0 %

By Other Methods

7.14 %

Cultural Diversity

Knowledge of Official Language

Mother Tongue

Building Information

Building Type

Apartments (Low and High Rise)

Houses

100.0 %

Own Vs. Rent