$609,900

House For Sale In Aweres, Ontario

$609,900
  • 2

    Bedrooms

  • 2

    Baths

  • 0.93 Acres

    Lot Size

Property Information:

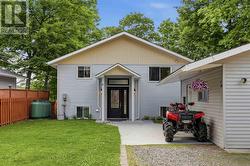
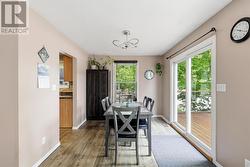
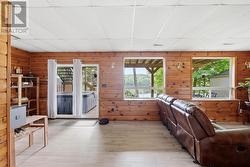
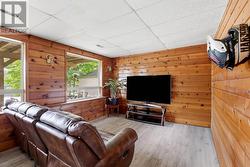
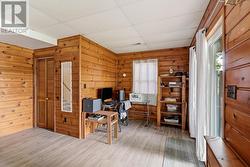
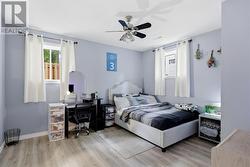
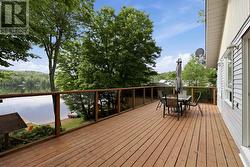
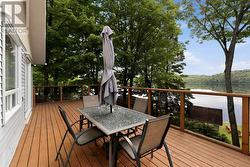
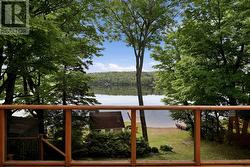
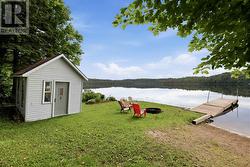
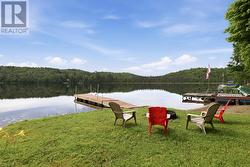
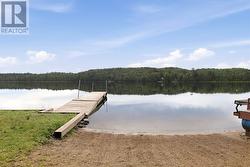
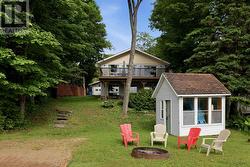
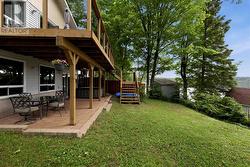
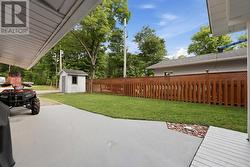
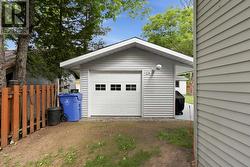
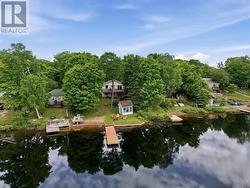
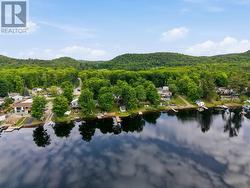
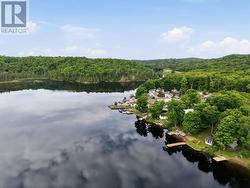
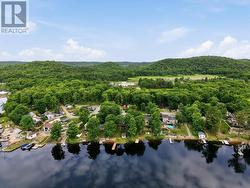
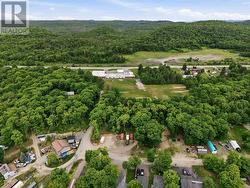
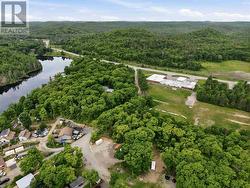
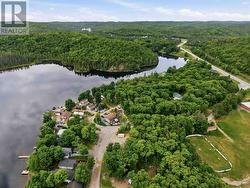
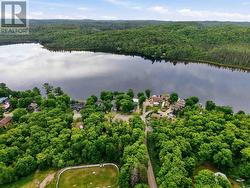
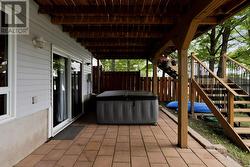
Welcome to 63 Heyden Lake Rd where year round waterfront living meets comfort and recreation. This well maintained two bedroom, two bathroom home with detached garage offers a functional layout designed to make the most of its stunning surroundings. The dining room opens to a large deck overlooking the beautiful lake, providing the perfect setting for morning coffee, outdoor dining, or simply taking in the peaceful waterfront views. The walk out basement leads to a patio, with hot tub. Truly an outdoor enthusiasts dream. Enjoy spending time at the beach, swimming, fishing, walking trails and snowmobile trails. Only 15 minutes from town. Call today for your private viewing. (id:27)

Building Features:

  • Style: Detached
  • Architectural Style: Bungalow
  • Basement Development: Finished
  • Basement Type: Full
  • Construction Style - Attachment: Detached
  • Exterior Finish: Siding
  • Floor Space: 898 sqft
  • Heating Type: Forced air
  • Heating Fuel: Propane
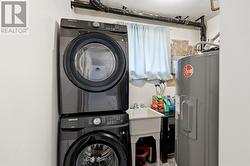
  • Appliances: Dishwasher, Water softener, Water purifier, Stove, Window Coverings, Refrigerator

Property Features:

  • Property Type: Single Family
  • Bedrooms: 1+1
  • Bathrooms: 2
  • Built in: 1997
  • Communication Type: High Speed Internet
  • Features: Crushed stone driveway
  • Floor Space (approx): 898 Square Feet
  • Irregular: Yes
  • Lot Frontage: 53.78
  • Lot Size: 0.93 Acres
  • Storage Type: Storage Shed
  • Structure Type: Deck, Patio(s), Shed
  • Utility Type: Hydro - Available, Natural Gas - Available
  • View Type: View
  • WaterFront Type: Waterfront
  • Sewer: Septic System
  • Parking Type: Garage, Gravel

Rooms:

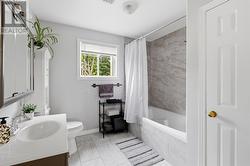
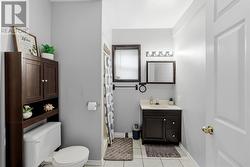
  • Bathroom Basement Level X0
  • Recreation Room Basement Level 26.07X11.11
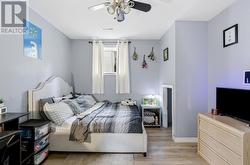
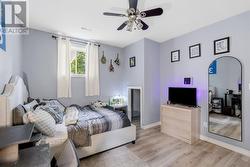
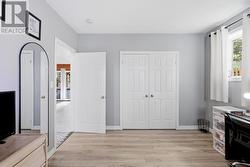
  • Bedroom Basement Level 13.08X11.03
  • Bathroom Basement Level 13.08X11.03
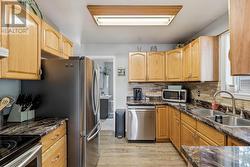
  • Kitchen Main Level 9.09X9.07
  • Dining Main Level 9.05X9.10
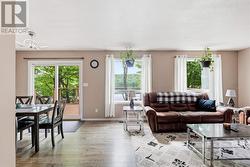
  • Living Main Level 17.02X13.01
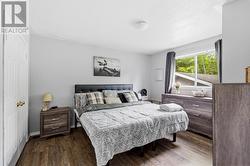
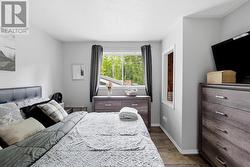
  • Primary Bedroom Main Level 12.10X11.07

Courtesy of: Exit Realty True North

This listing content provided by REALTOR.ca has been licensed by REALTOR® members of The Canadian Real Estate Association.

This listing content provided by REALTOR.ca has been licensed by REALTOR® members of The Canadian Real Estate Association.