40 AURORA HEIGHTS DRIVE, Aurora, Ontario, L4G 2W7
$829,000MLS® # N13054768

House For Sale In Aurora, Ontario
$829,000
4
Bedrooms
2
Baths
-
15.2 x 36.6 M
Lot Size
Property Information:
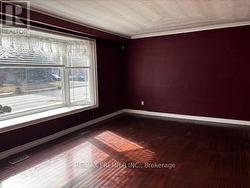
P-O-W-E-R- O-F S-A-L-E! POWER OF SALE! 3 BEDROOM 2 BATHROOM BUNGALOW WITH ATTACHED SINGLE GARAGE. MOSTLY FINISHED BASEMENT ON A LARGE 50 X 120 FT LOT, LONG DRIVEWAY! SEPARATE SIDEENTRANCE WITH IN LAW POTENTIAL. (id:27)
Building Features:
- Style: Detached
- Building Type: House
- Amenities:
- Architectural Style: Bungalow
- Basement Development: Partially finished
- Basement Type: N/A
- Construction Style - Attachment: Detached
- Exterior Finish: Brick
- Fireplace: Yes
- Floor Space: 700 - 1100 sqft
- Flooring Type: Hardwood, Carpeted
- Foundation Type: Block
- Heating Type: Forced air
- Heating Fuel: Natural gas
Property Features:
- OwnershipType: Freehold
- Property Type: Single Family
- Bedrooms: 3+1
- Bathrooms: 2
- Floor Space (approx): 700 - 1100 Square Feet
- Irregular: Yes
- Lot Depth: 36.57 Metre
- Lot Frontage: 15.24 Metre
- Lot Size: 15.2 x 36.6 M
- Sewer: Sanitary sewer
- Parking Type: Attached garage, Garage
- No. of Parking Spaces: 4
Rooms:
- Recreation Room Basement Level 5.58 m x 7.32 m 18.31 ft x 24.02 ft
- Playroom Basement Level 2.82 m x 2.36 m 9.25 ft x 7.74 ft
- Bedroom Basement Level 3.07 m x 2.70 m 10.07 ft x 8.86 ft
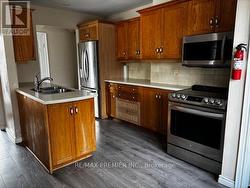
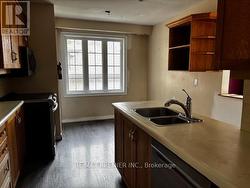
- Kitchen Main Level 4.80 m x 3.10 m 15.75 ft x 10.17 ft
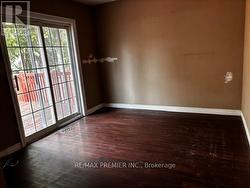
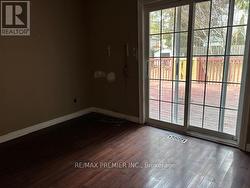
- Living Main Level 5.90 m x 3.60 m 19.36 ft x 11.81 ft
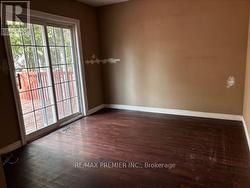
- Dining Main Level 5.90 m x 3.60 m 19.36 ft x 11.81 ft
- Primary Bedroom Main Level 4.00 m x 3.10 m 13.12 ft x 10.17 ft
- 2nd Bedroom Main Level 3.40 m x 2.90 m 11.15 ft x 9.51 ft
- 3rd Bedroom Main Level 3.00 m x 2.70 m 9.84 ft x 8.86 ft
Courtesy of: RE/MAX PREMIER INC.
This listing content provided by REALTOR.ca has been licensed by REALTOR® members of The Canadian Real Estate Association.
This listing content provided by REALTOR.ca has been licensed by REALTOR® members of The Canadian Real Estate Association.
Additional Photos