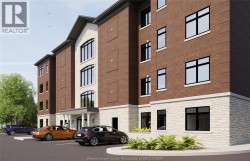
359 DALHOUSIE STREET Unit# 201, Amherstburg, Ontario, N9V 2Y9
$1,283,899MLS® # 26021287

Condo For Sale In Amherstburg, Ontario
3
Bedrooms
2
Baths
-
$625.00
Maintenance Fees
Property Information:
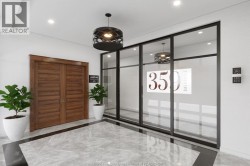
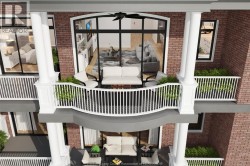
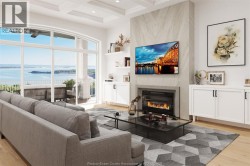
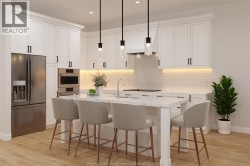
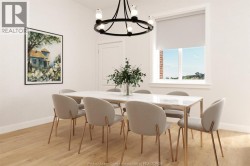
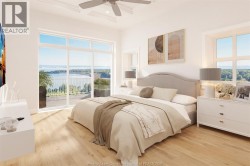
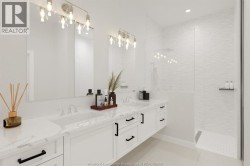
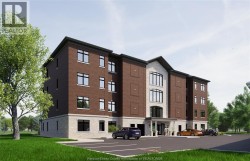
Discover upscale living at 359 Dalhousie, a beautiful new development by Nor-Built Construction. Unit 201 is a spacious 1,974 sq ft second-floor end unit offering breathtaking views of the Detroit River. The open-concept design features 10-ft ceilings and large windows that fill the space with natural light. Step out onto your private balcony and enjoy the picturesque waterfront scenery. The modern kitchen is equipped with high-end appliances and plenty of counter space, perfect for both entertaining and family meals. Located in the vibrant community of Amherstburg, residents have easy access to local shops, dining options, and recreational activities along the scenic waterfront. Unit 201 is ideal for those seeking a luxurious lifestyle with all the comforts of home. Experience refined living at 359 Dalhousie, where every detail has been crafted with quality and style. Don’t miss your opportunity to call this stunning unit your new home! (id:27)
Building Features:
- Style: Apartment
- Building Type: Apartment
- Exterior Finish: Brick, Stone
- Fireplace Fuel: Electric
- Fireplace Type: Insert
- Floor Space: 1974 sqft
- Flooring Type: Hardwood
- Foundation Type: Concrete
- Total Finished Area: 1974 sqft
- Heating Type: Forced air
- Heating Fuel: Natural gas
- Cooling Type: Central air conditioning
Property Features:
- OwnershipType: Condominium/Strata
- Property Type: Single Family
- Bedrooms: 3
- Bathrooms: 2
- Condo Fees: $625 Monthly
- Floor Space (approx): 1974 Square Feet
- Irregular: Yes
- Landscape Features: Landscaped
- Lot Size: X
- MaintenanceFee Type: Exterior Maintenance, Property Management
- View Type:
- Zoning: CONDO
- Parking Type: Other
- No. of Parking Spaces: 1
Rooms:
- Bathroom Main Level Measurements not available
- Bathroom Main Level Measurements not available
- Other Main Level Measurements not available
- Primary Bedroom Main Level 14.1 x 12
- Laundry Main Level 7 x 6.7
- Bedroom Main Level 13.9 x 10.4
- Bedroom Main Level 14.4 x 9
- Foyer Main Level 18.8 x 6
- Living Main Level 17.10 x 12
- Dining Main Level 12 x 10
- Kitchen Main Level 16 x 12
Courtesy of: REMAX CAPITAL DIAMOND REALTY
This listing content provided by REALTOR.ca has been licensed by REALTOR® members of The Canadian Real Estate Association.
This listing content provided by REALTOR.ca has been licensed by REALTOR® members of The Canadian Real Estate Association.
Additional Photos