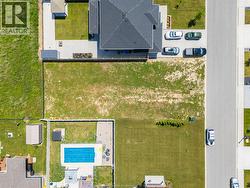
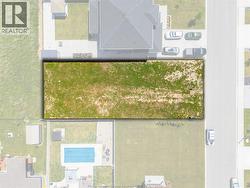
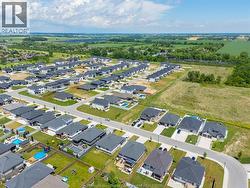
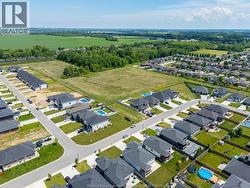
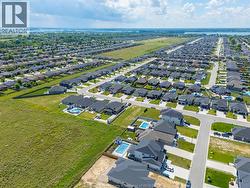
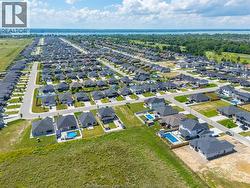
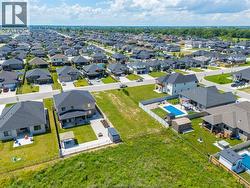
122 Davis, Amherstburg, Ontario, N9V 0G9
$800,000MLS® # 26014920

House For Sale In Amherstburg, Ontario
4
Bedrooms
3
Baths
-
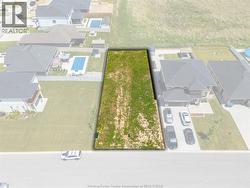
54.95 X IRREG
Lot Size
Property Information:
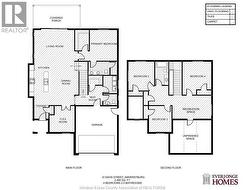
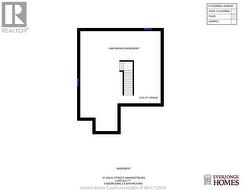
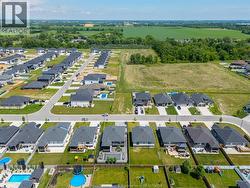
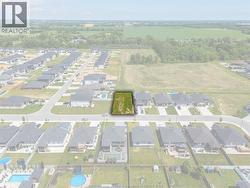
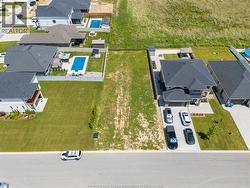
Modern to be built two-storey home in a desirable Amherstburg location, offering stylish, functional living with quality finishes throughout. This home features 4 bedrooms and 2.5 bathrooms across approximately 2,480 sq ft, thoughtfully designed for today’s lifestyle. The main floor offers 9 ft ceilings, a bright open-concept layout, and a well-appointed kitchen with quartz countertops and island, flowing seamlessly into the dining and living areas. The primary bedroom is conveniently located on the main floor and features a walk-in closet and private ensuite with euro-style shower. A main floor laundry and mudroom add everyday practicality. Upstairs, you’ll find 3 additional bedrooms and a full bathroom, along with an unfinished space that offers potential for a bonus room, office, or additional storage. Quality finishes include luxury vinyl flooring, ceramic tile in wet areas, modern lighting, and contemporary design throughout. Exterior highlights include full stucco with brick accents, covered front and rear porches, cement driveway, and a 1.5 car garage. The unfinished basement includes a rough-in for a future bathroom, providing additional potential. Located close to schools, parks, and amenities, this is a fantastic opportunity to build a new home in a growing community. *The listed price already reflects the HST rebate for the period of April 1, 2026, through March 31, 2027, with all rebate amounts assigned to the builder. The discounted price is conditional upon the buyer qualifying for applicable rebates. Contact the listing agent for additional details.* (id:27)
Building Features:
- Style: Detached
- Building Type: House
- Construction Style - Attachment: Detached
- Exterior Finish: Brick
- Floor Space: 2480 sqft
- Flooring Type: Carpeted
- Foundation Type: Concrete
- Total Finished Area: 2480 sqft
- Heating Type: Forced air
- Heating Fuel: Natural gas
- Cooling Type: Central air conditioning
Property Features:
- OwnershipType: Freehold
- Property Type: Single Family
- Bedrooms: 4
- Bathrooms: 3
- Half Bathrooms: 1
- Features:
- Floor Space (approx): 2480 Square Feet
- Irregular: Yes
- Lot Size: 54.95 X IRREG
- Zoning: h-R1
- Parking Type: Attached garage, Garage, Inside Entry
Rooms:
- Storage 2nd Level Measurements not available
- Bathroom 2nd Level Measurements not available
- Bedroom 2nd Level Measurements not available
- Bedroom 2nd Level Measurements not available
- Bedroom 2nd Level Measurements not available
- Utility Basement Level Measurements not available
- Bathroom Main Level Measurements not available
- Laundry Main Level Measurements not available
- Mudroom Main Level Measurements not available
- Bathroom Main Level Measurements not available
- Primary Bedroom Main Level Measurements not available
- Living Main Level Measurements not available
- Dining Main Level Measurements not available
- Kitchen Main Level Measurements not available
- Foyer Main Level Measurements not available
Courtesy of: REMAX PREFERRED REALTY LTD. - 586
This listing content provided by REALTOR.ca has been licensed by REALTOR® members of The Canadian Real Estate Association.
This listing content provided by REALTOR.ca has been licensed by REALTOR® members of The Canadian Real Estate Association.
Additional Photos