115 ERIE ISLE COURT, Amherstburg, Ontario, N9V 0H1
$889,000MLS® # 26018509

House For Sale In Amherstburg, Ontario
4
Bedrooms
3
Baths
-
27 X IRREG
Lot Size
Property Information:
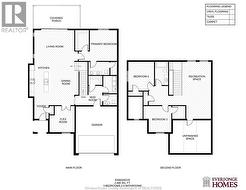
Experience modern living at 115 Erie Isle Court, a beautifully designed 2-storey semi-detached home by Everjonge Homes in the highly desirable Kingsbridge community of Amherstburg. Offering 2480 sq. ft., this new build features a bright open-concept main floor with 9' ceilings, oversized windows, and high-end finishes throughout. The stylish kitchen is equipped with quartz countertops, custom cabinetry, and a large island, flowing seamlessly into the inviting great room ideal for everyday living and entertaining. The main floor primary suite offers a private retreat with a spa-like ensuite and walk-in closet, while additional bedrooms provide generous space for family or guests. Complete with a fully paved driveway, landscape package, and privacy fence, this home is move-in ready. Situated in a growing neighbourhood close to parks, trails, and Amherstburg's vibrant downtown, this is an exceptional opportunity. Note: list price includes newly proposed HST rebate (subject to buyer qualification) . Photos may vary from actual finishes. ADDT'L AGENT JASON LAFRAMBOISE, RE/MAX CAPITAL DIAMOND REALTY (id:27)
Building Features:
- Style: Semi-Detached
- Building Type: House
- Construction Style - Attachment: Semi-detached
- Exterior Finish: Brick
- Floor Space: 2480 sqft
- Flooring Type: Carpeted, Hardwood
- Foundation Type: Concrete
- Total Finished Area: 2480 sqft
- Heating Type: Forced air
- Heating Fuel: Natural gas
- Cooling Type: Central air conditioning
Property Features:
- OwnershipType: Freehold
- Property Type: Single Family
- Bedrooms: 4
- Bathrooms: 3
- Half Bathrooms: 1
- Features: Cul-de-sac
- Fence Type: Fence
- Floor Space (approx): 2480 Square Feet
- Irregular: Yes
- Landscape Features: Landscaped
- Lot Size: 27 X IRREG
- Zoning: RES
- Parking Type: Attached garage, Garage, Inside Entry
Rooms:
- Bathroom 2nd Level Measurements not available
- Other 2nd Level Measurements not available
- Bedroom 2nd Level Measurements not available
- Bedroom 2nd Level Measurements not available
- Bedroom 2nd Level Measurements not available
- Bathroom Main Level Measurements not available
- Bathroom Main Level Measurements not available
- Mudroom Main Level Measurements not available
- Primary Bedroom Main Level Measurements not available
- Living Main Level Measurements not available
- Kitchen Main Level Measurements not available
- Dining Main Level Measurements not available
- Other Main Level Measurements not available
- Foyer Main Level Measurements not available
Courtesy of: REMAX CAPITAL DIAMOND REALTY, REMAX PREFERRED REALTY LTD. - 586
This listing content provided by REALTOR.ca has been licensed by REALTOR® members of The Canadian Real Estate Association.
This listing content provided by REALTOR.ca has been licensed by REALTOR® members of The Canadian Real Estate Association.
Additional Photos