8 SAYOR DRIVE, Ajax, Ontario, L1T 3K2
$1,099,000MLS® # E13445012

House For Sale In Hermitage, Ajax, Ontario
6
Bedrooms
4
Baths
-
49.9 x 109.9 FT
Lot Size
Property Information:
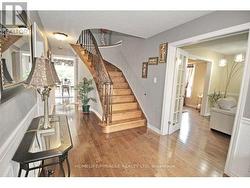
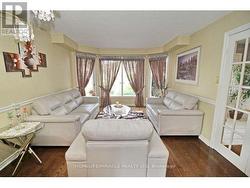
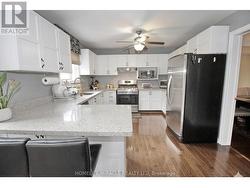
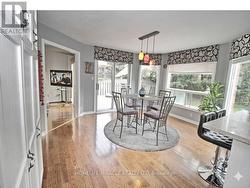
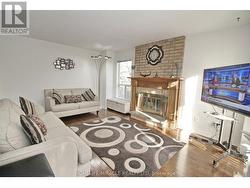
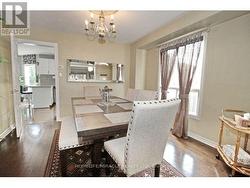
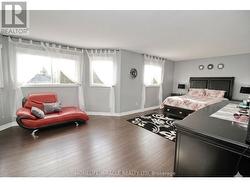
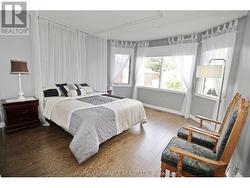
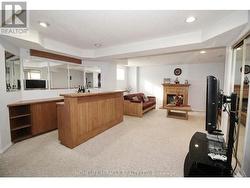
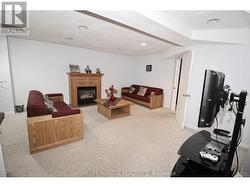
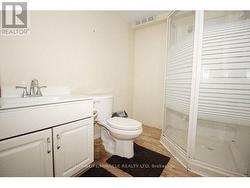
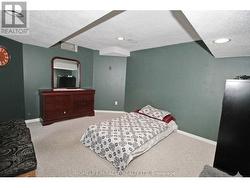
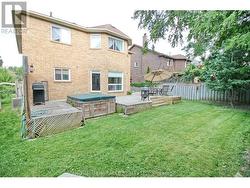
Welcome to 8 Sayor Drive a beautifully maintained 4-bedroom, 4-bathroom detached home nestled on a quiet, family-friendly street in the heart of Ajax. Offering solid construction with thoughtful updates throughout, this impressive home delivers the space, style, and comfort today's buyers demand. The sun-filled main floor features rich hardwood flooring and a seamless open flow perfect for everyday living and entertaining. At the heart of the home sits a stunningly updated kitchen boasting gleaming quartz countertops, modern cabinetry, and modern finishes a true chef's dream. Generous principal rooms and a warm, inviting layout make this home ideal for growing families. your Retreat to the expansive primary bedroom complete with a spa-inspired ensuite own private sanctuary after a long day. Three additional well-sized bedrooms and twoO additional full bathrooms ensure every member of the family has the space they deserve. A separate entrance to the finished basement adds exceptional living space and excellent potential perfect guest suite or in-laws. Step outside to a private backyard oasis featuring a beautiful deck, ideal for summer entertaining, family gatherings, and relaxing evenings under the stars. Complete with an oversized double-car garage, ample driveway parking, and located minutes from top-rated schools, Hwy 401/407, Ajax GO Station, parks, trails, and all major amenities this is the one you've been waiting for. Don't miss your opportunity to own this exceptional Ajax home! (id:27)
Building Features:
- Style: Detached
- Building Type: House
- Amenities:
- Basement Type: N/A
- Construction Style - Attachment: Detached
- Exterior Finish:
- Fireplace: Yes
- Floor Space: 2500 - 3000 sqft
- Flooring Type: Hardwood, Laminate
- Foundation Type: Poured Concrete
- Heating Type: Forced air
- Heating Fuel: Natural gas
- Cooling Type: Central air conditioning
- Appliances: Central Vacuum, Dishwasher, Dryer, Stove, Washer, Refrigerator
Property Features:
- OwnershipType: Freehold
- Property Type: Single Family
- Bedrooms: 4+2
- Bathrooms: 4
- Half Bathrooms: 1
- Features:
- Floor Space (approx): 2500 - 3000 Square Feet
- Irregular: Yes
- Lot Depth: 109.8 Feet
- Lot Frontage: 49.8 Feet
- Lot Size: 49.9 x 109.9 FT
- Structure Type: Deck
- Sewer: Sanitary sewer
- Parking Type: Attached garage, Garage
- No. of Parking Spaces: 4
Rooms:
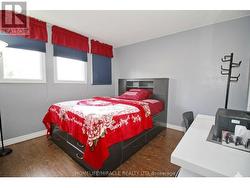
- Primary Bedroom 2nd Level 6.77 m x 3.56 m 22.21 ft x 11.68 ft
- Bedroom 2nd Level 4.05 m x 3.20 m 13.29 ft x 10.50 ft
- Bedroom 2nd Level 3.30 m x 3.14 m 10.83 ft x 10.30 ft
- Bedroom 2nd Level 4.02 m x 3.63 m 13.19 ft x 11.91 ft
- Recreation Room Basement Level 6.00 m x 4.95 m 19.69 ft x 16.24 ft
- Office Basement Level 4.20 m x 3.50 m 13.78 ft x 11.48 ft
- Recreation Room Basement Level 5.75 m x 5.75 m 18.86 ft x 18.86 ft
- Living Main Level 4.87 m x 3.60 m 15.98 ft x 11.81 ft
- Dining Main Level 3.38 m x 3.35 m 11.09 ft x 10.99 ft
- Kitchen Main Level 3.92 m x 3.36 m 12.86 ft x 11.02 ft
- Breakfast Main Level 3.85 m x 4.24 m 12.63 ft x 13.91 ft
- Family Main Level 4.95 m x 3.58 m 16.24 ft x 11.75 ft
Courtesy of: HOMELIFE/MIRACLE REALTY LTD
This listing content provided by REALTOR.ca has been licensed by REALTOR® members of The Canadian Real Estate Association.
This listing content provided by REALTOR.ca has been licensed by REALTOR® members of The Canadian Real Estate Association.
Additional Photos