73 CLUETT DRIVE, Ajax, Ontario, L1S 7G3
$899,000MLS® # E14111370

House For Sale In Southwood, Ajax, Ontario
5
Bedrooms
4
Baths
-
30 x 100 FT
Lot Size
Property Information:
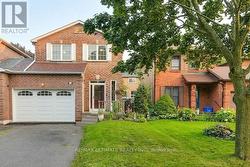
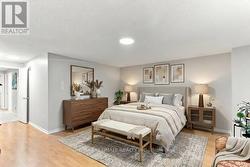
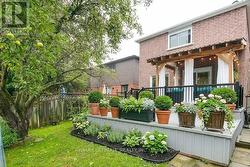
Discover exceptional family living in this beautifully maintained 4 bedroom, 4-bathroom home, ideally situated in a sought-after lakeside community! The bright, open-concept interior features rich hardwood flooring throughout the main floor expansive windows that fill the home with natural light, elegant pot lights, an inviting fireplace and a updated chef kitchen with granite countertops and S.S. appliance. The spacious primary retreat boasts a private sitting area, two large closets, and a 5-piece ensuite. Enjoy the private backyard oasis with a maintenance-free composite deck overlooking tranquil gardens, private, fully fenced perfect setting for outdoor dining, summer gatherings, or peaceful relaxation. The finished basement offers valuable additional living space, abundant storage, and a rough-in for a kitchen, presenting exciting potential for an in-law suite or future rental incomeMajor updates include windows, furnace, A/C, and hot water tank, all approximately 5 years old. Close to Lake Ontario, waterfront trails, and parks! Close to excellent schools, shopping, Ajax GO Station, and Hwy 401. Space, style, privacy, and an unbeatable lakeside location-your dream family home awaits! ** This is a linked property.** (id:27)
Building Features:
- Style: Detached
- Building Type: House
- Amenities:
- Basement Development: Finished
- Basement Type: N/A
- Construction Style - Attachment: Detached
- Exterior Finish: Brick
- Fire Protection: Smoke Detectors
- Fireplace: Yes
- Floor Space: 2000 - 2500 sqft Square Feet
- Flooring Type: Hardwood, Carpeted
- Foundation Type: Concrete
- Heating Type: Forced air, Heat Pump
- Heating Fuel: Natural gas
- Cooling Type: Central air conditioning
- Appliances: Garage door opener remote, Water softener, Water Treatment, Cooktop, Dishwasher, Dryer, Range, Washer, Window Coverings, Refrigerator
Property Features:
- OwnershipType: Freehold
- Property Type: Single Family
- Bedrooms: 4+1
- Bathrooms: 4
- Half Bathrooms: 1
- Amenities Nearby: Hospital, Park
- Features: Irregular lot size, Flat site
- Fence Type: Fenced yard
- Floor Space (approx): 2000 - 2500 Square Feet
- Irregular: Yes
- Lot Depth: 100 Feet
- Lot Frontage: 30 Feet
- Lot Size: 30 x 100 FT
- Structure Type: Deck, Patio(s), Porch
- View Type: City view
- Zoning: R2-A
- Sewer: Sanitary sewer
- Parking Type: Attached garage, Garage
- No. of Parking Spaces: 5
Rooms:
- Primary Bedroom 2nd Level 4.15 m x 4.60 m 13.62 ft x 15.09 ft
- 2nd Bedroom 2nd Level 3.38 m x 3.05 m 11.09 ft x 10.01 ft
- 3rd Bedroom 2nd Level 3.22 m x 2.76 m 10.56 ft x 9.06 ft
- 4th Bedroom 2nd Level 3.45 m x 3.06 m 11.32 ft x 10.04 ft
- Recreation Room Basement Level 5.70 m x 3.47 m 18.70 ft x 11.38 ft
- Living Ground Level 4.55 m x 3.03 m 14.93 ft x 9.94 ft
- Dining Ground Level 3.54 m x 3.03 m 11.61 ft x 9.94 ft
- Kitchen Ground Level 4.96 m x 2.89 m 16.27 ft x 9.48 ft
Courtesy of: RE/MAX ULTIMATE REALTY INC.
This listing content provided by REALTOR.ca has been licensed by REALTOR® members of The Canadian Real Estate Association.
This listing content provided by REALTOR.ca has been licensed by REALTOR® members of The Canadian Real Estate Association.
Additional Photos