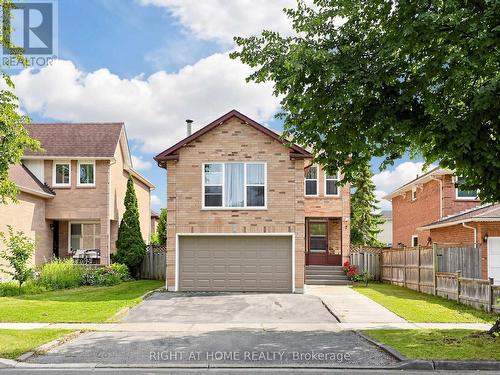
$899,000

House For Sale In Westney Heights, Ajax, Ontario

$899,000
  • 5

    Bedrooms

  • 4

    Baths

  • 40 x 104.8 FT

    Lot Size

Property Information:

Welcome to 59 Brennan Road, located in one of Ajax's most sought-after, family-friendly neighbourhoods! This warm and inviting home offers a spacious, well-designed layout featuring two separate living areas, an upgraded kitchen, and a finished basement with side entrance -perfect for growing families and entertaining. The property also includes a four-car driveway. Conveniently located minutes from Highway 401 and popular amenities, with schools and parks within walking distance. A wonderful place to call home! (id:27)

Building Features:

  • Style: Detached
  • Building Type: House
  • Basement Development: Finished
  • Basement Type: N/A, N/A
  • Construction Style - Attachment: Detached
  • Exterior Finish:
  • Fireplace: Yes
  • Floor Space: 2000 - 2500 sqft
  • Flooring Type: Hardwood, Laminate, Tile
  • Foundation Type: Concrete
  • Heating Type: Forced air
  • Heating Fuel: Natural gas
  • Cooling Type: Central air conditioning

Property Features:

  • OwnershipType: Freehold
  • Property Type: Single Family
  • Bedrooms: 3+2
  • Bathrooms: 4
  • Half Bathrooms: 1
  • Amenities Nearby: Public Transit, Schools
  • Community Features: School Bus
  • Floor Space (approx): 2000 - 2500 Square Feet
  • Irregular: Yes
  • Lot Depth: 104.8 Feet
  • Lot Frontage: 40 Feet
  • Lot Size: 40 x 104.8 FT
  • Pool Type: Above ground pool
  • Sewer: Sanitary sewer
  • Parking Type: Attached garage, Garage
  • No. of Parking Spaces: 6

Rooms:

  • Primary Bedroom 2nd Level 6.55 m x 3.50 m
  • 2nd Bedroom 2nd Level 4.88 m x 3.47 m
  • 3rd Bedroom 2nd Level 3.50 m x 3.15 m
  • Bedroom Lower Level 3.41 m x 3.18 m
  • Recreation Room Lower Level 4.85 m x 4.85 m
  • Bedroom Lower Level 3.41 m x 3.18 m
  • Living Main Level 5.21 m x 3.47 m
  • Dining Main Level 3.50 m x 3.16 m
  • Kitchen Main Level 5.35 m x 3.50 m
  • Family Main Level 7.90 m x 4.60 m
  • Laundry Main Level 2.26 m x 1.53 m

Courtesy of: RIGHT AT HOME REALTY

This listing content provided by REALTOR.ca has been licensed by REALTOR® members of The Canadian Real Estate Association.

This listing content provided by REALTOR.ca has been licensed by REALTOR® members of The Canadian Real Estate Association.