$649,900

House For Sale In Midtown, Ajax (Central), Ontario

$649,900
  • 3

    Bedrooms

  • 2

    Baths

  • 29.7 x 101.7 FT

    Lot Size

Property Information:

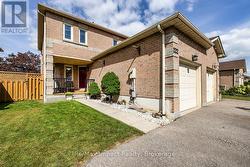
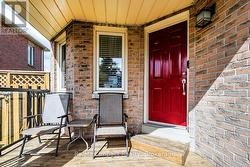
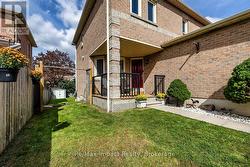
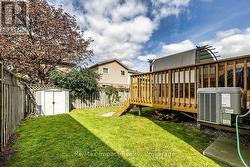
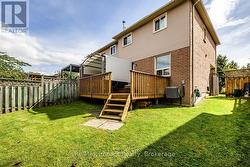
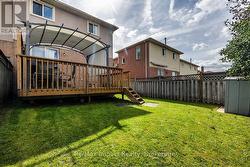
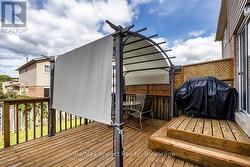
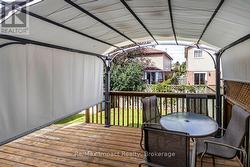
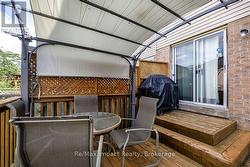
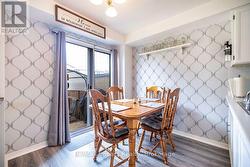
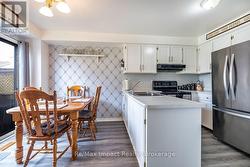
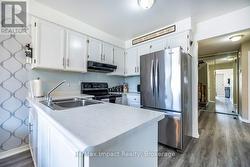
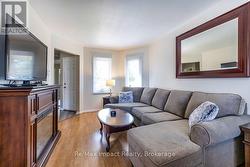
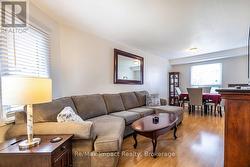
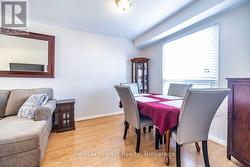
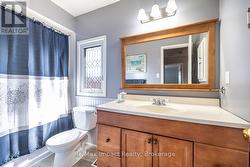
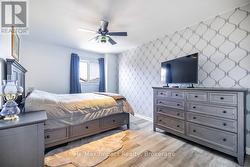
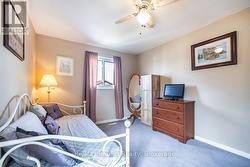
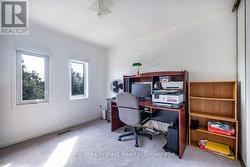
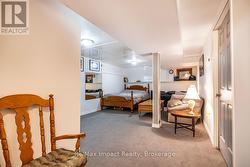
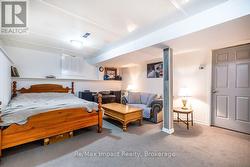
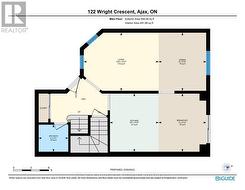
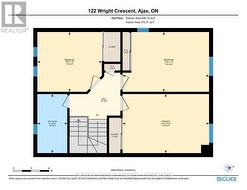
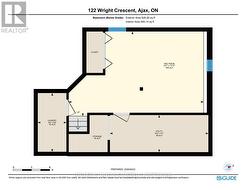
Welcome to this well-maintained 3-bedroom, 2-bathroom end-unit townhouse in a convenient central Ajax location. The main floor offers a functional layout with a bright living and dining area, along with an eat-in kitchen featuring a walkout to the rear deck and fully fenced backyard. Upstairs you'll find three comfortable bedrooms, while the finished basement offers a spacious rec room, providing valuable additional living space. Complete with an attached 1-car garage and ideally located close to schools, shopping, transit and Highway 401, this home offers comfortable living with everyday conveniences just minutes away. (id:27)

Building Features:

  • Style: Townhouse
  • Building Type: Row / Townhouse
  • Basement Development: Finished
  • Basement Type: N/A
  • Construction Style - Attachment: Attached
  • Exterior Finish: Aluminum siding, Brick
  • Floor Space: 1100 - 1500 sqft
  • Flooring Type: Laminate, Vinyl, Carpeted
  • Foundation Type: Concrete
  • Heating Type: Forced air
  • Heating Fuel: Natural gas
  • Cooling Type: Central air conditioning
  • Appliances: Alarm System, Dishwasher, Dryer, Stove, Washer, Window Coverings, Refrigerator

Property Features:

  • OwnershipType: Freehold
  • Property Type: Single Family
  • Bedrooms: 3
  • Bathrooms: 2
  • Half Bathrooms: 1
  • Features: Gazebo
  • Floor Space (approx): 1100 - 1500 Square Feet
  • Irregular: Yes
  • Lot Depth: 101.7 Feet
  • Lot Frontage: 29.7 Feet
  • Lot Size: 29.7 x 101.7 FT
  • Structure Type: Deck
  • Sewer: Sanitary sewer
  • Parking Type: Attached garage, Garage
  • No. of Parking Spaces: 3

Rooms:

  • Recreation Room Basement Level 5.16 m x 4.04 m
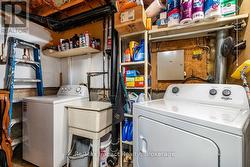
  • Laundry Basement Level 2.87 m x 1.42 m
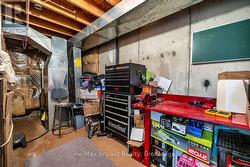
  • Utility Basement Level 5.00 m x 1.88 m
  • Kitchen Main Level 4.95 m x 2.97 m
  • Living Main Level 6.30 m x 2.95 m
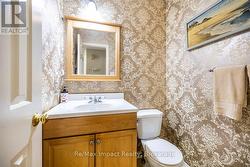
  • Bathroom Main Level 1.50 m x 1.37 m
  • Primary Bedroom Upper Level 4.39 m x 3.00 m
  • 2nd Bedroom Upper Level 3.94 m x 3.02 m
  • 3rd Bedroom Upper Level 3.25 m x 3.02 m
  • Bathroom Upper Level 3.02 m x 1.50 m

Courtesy of: Re/Max Impact Realty

This listing content provided by REALTOR.ca has been licensed by REALTOR® members of The Canadian Real Estate Association.

This listing content provided by REALTOR.ca has been licensed by REALTOR® members of The Canadian Real Estate Association.