Lot 2b LONGVIEW Drive, North River, NS, B6L 6L2
$415,000MLS® # 202613445

House For Sale In North River, Nova Scotia
3
Bedrooms
2
Baths
Property Information:
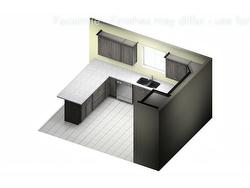
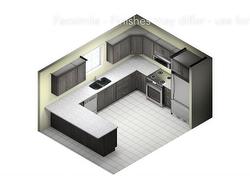
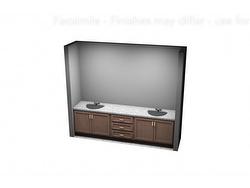
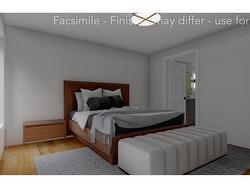
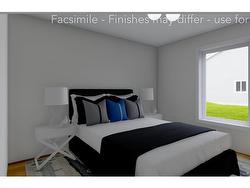
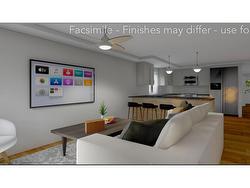
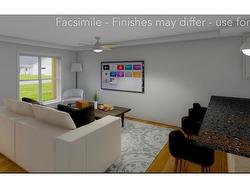
Welcome to North River’s newest pocket community off Dickson Drive — a quiet, family-friendly subdivision just minutes from Truro, Valley Elementary, the RECC, and Highway 102. This location offers quiet streets, quick access to town amenities, and an easy drive to schools, recreation, and commuter routes. This beautiful new 3-bedroom, 2-bath semi-detached home offers true one-level living with modern finishes and an efficient layout designed for everyday comfort. Step through your private front entrance into the open-concept living, dining, and kitchen area, highlighted by a tray ceiling in the living space. The kitchen features a peninsula, solid surface countertops, and a large walk-in pantry. A practical mudroom connects to the attached heated garage with remote door opener, and there is also a separate mechanical room. The primary bedroom includes a walk-in closet and ensuite bath, while two additional bedrooms, a full guest bath, and a dedicated laundry room complete the layout. Outside, enjoy a back patio, paved driveway, landscaping, and the peace of mind of an 8-year LUX New Home Warranty. A great option for buyers looking for new construction, one-level living, and a convenient North River location.
Property Features:
- Bedrooms: 3
- Bathrooms: 2
- Basement: None
- Building Style: Bungalow
- Driveway/Parking: Paved
- Exterior Finish: Vinyl
- Features: Ensuite Bath, HRV (Heat Rcvry Ventln)
- Floor Space (approx): 1387 Square Feet
- Flooring: Ceramic, Laminate
- Foundation: Slab
- Fuel Type: Electric
- Heating/Cooling Type: Heat Pump -Ductless, In Floor
- Land Features: Landscaped
- Property Size: Under 0.5 Acres
- Rental Equipment: None
- Roof: Asphalt Shingle
- Sewage Disposal: Municipal
- Structures: Patio
- Title to Land: Freehold
- Utilities: Electricity
- Water Source: Drilled Well
- Garage: Attached, Single, Heated, Wired
Rooms:
- Kitchen Main Level 14'10"x11'0"
- Living Main Level Combo
- Dining Main Level Combo
- Primary Bedroom Main Level 12'4"x13'10"
- Ensuite Bathroom Main Level 8'4" x 8'8"
- Other Main Level walk in closet 8'4" x 5'8"
- Bedroom Main Level 11' 0" x 11' 0"
- Bedroom Main Level 11' 0" x 11' 0"
- Bathroom Main Level 5' 0" x 9' 10"
- Laundry Main Level 5' 11" x 5' 4"
- Other Main Level Pantry 5'2" x 4'7"
- Other Main Level 5' 2" x 4' 1"
- Utility Main Level 8' 4" x 4' 2"
Courtesy of: RE/MAX Fairlane Realty
Data provided by: Nova Scotia Association of REALTORS® 68 Highfield Park Drive, Suite 112, Dartmouth, Nova Scotia B3A 0E4
All information displayed is believed to be accurate but is not guaranteed and should be independently verified. No warranties or representations are made of any kind. Copyright© 2021 All Rights Reserved
Additional Photos