242 Fraser Street, New Glasgow, NS, B2H 4J3
$385,000MLS® # 202613101

House For Sale In New Glasgow, Nova Scotia
4
Bedrooms
2
Baths
Property Information:
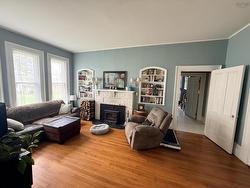
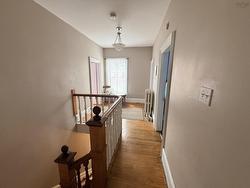
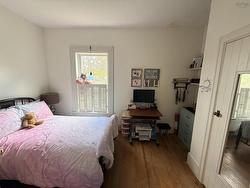
Some homes simply refuse to be forgotten. Set high above the street on an elevated lot canopied by magnificent mature maples, 218 Fraser Street is one of them. This distinguished two-storey Italianate residence commands its corner of New Glasgow with the quiet confidence of a home that has stood for generations — and was built to stand for many more. Arrive via a sweeping circular driveway, and you immediately sense that this is something different. The architecture speaks for itself: decorative cornice brackets, a gracefully arched upper window, and a broad covered front veranda with ornamental railings that invite you to slow down and take it all in. In spring, the surrounding red-leafed maples erupt in colour, framing the home in a way that no landscaper could ever plan or replicate. Inside, the bones are exceptional. Original hardwood floors run underfoot through three generously sized bedrooms, each benefiting from the home's tall ceilings and oversized windows that bathe every room in warm, natural light. A thoughtful layout offers 1.5 bathrooms, a rear deck for outdoor living, and a dual back entry for added everyday practicality. Beyond the home itself, the lot is a rare urban treasure, a deep, level backyard with established garden beds and mature hedging offering a private outdoor sanctuary with endless potential, all just steps from the shops, schools, restaurants, and amenities that make New Glasgow such a wonderful place to call home. This is not a cookie-cutter property. It is a piece of Nova Scotia history waiting for its next chapter. For the buyer with vision, 242 Fraser Street offers something increasingly rare: authenticity, character, and a sense of place that simply cannot be built from scratch.
Property Features:
- Bedrooms: 4
- Bathrooms: 2
- Appliances Included: Stove, Dryer, Washer, Refrigerator
- Basement: Full, Undeveloped
- Building Style: 2 Storey
- Built in: Y
- Community Features: Park, Playground, Public Transit, Recreation Center, School Bus Service, Shopping, Marina
- Driveway/Parking: Circular, Gravel
- Exterior Finish: Wood Shingles, Wood Siding
- Floor Space (approx): 2800 Square Feet
- Flooring: Ceramic, Hardwood, Vinyl
- Foundation: Stone
- Fuel Type: Oil
- Heating/Cooling Type: Furnace, Hot Water, Radiator
- Land Features: Landscaped
- Property Size: Under 0.5 Acres
- Rental Equipment: None
- Roof: Asphalt Shingle
- Sewage Disposal: Municipal
- Structures: Deck
- Title to Land: Freehold
- Utilities: Cable, Electricity, High Speed Internet, Telephone
- Water Source: Municipal
- Garage: None
Rooms:
- Foyer Main Level 8x4 + 12.5x4.7
- Other Main Level 5.2x
- Living Main Level 14x13.6 + 6x3.4
- Living Main Level 20x11.8
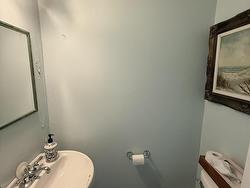
- Bathroom Main Level 4.5x2.4
- Laundry Main Level 11x7.8
- Storage Main Level 16x11.9
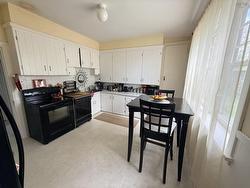
- Kitchen Main Level 11.4x11.4
- Dining Main Level 16.6x12
- Den 2nd Level 8.2x8
- Bedroom 2nd Level 13.6x10.4
- Bedroom 2nd Level 13.7x10.4
- Bedroom 2nd Level 13.6x13.3
- Bedroom 2nd Level 11.3x8.2
- Bathroom 2nd Level 7.6x5.2
- Laundry 2nd Level 7.7x7.6
Courtesy of: Blinkhorn Real Estate Ltd.
Data provided by: Nova Scotia Association of REALTORS® 68 Highfield Park Drive, Suite 112, Dartmouth, Nova Scotia B3A 0E4
All information displayed is believed to be accurate but is not guaranteed and should be independently verified. No warranties or representations are made of any kind. Copyright© 2021 All Rights Reserved
Additional Photos