111 Tacoma Drive, Dartmouth, NS, B2W 3E8
$589,900MLS® # 202608820

House For Sale In Woodlawn, Dartmouth, Nova Scotia
5
Bedrooms
2
Baths
-
Yes
Fireplace
Property Information:
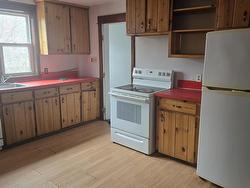
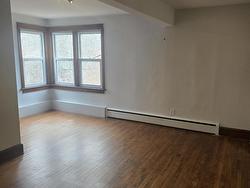
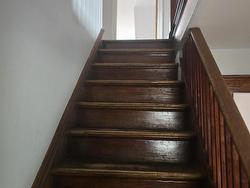
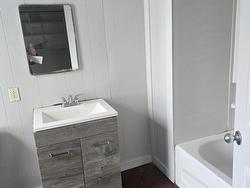
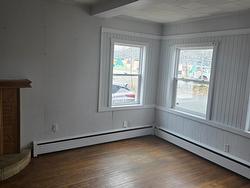
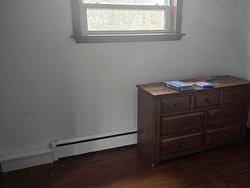
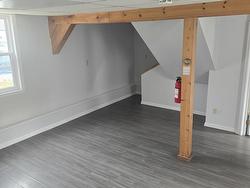
Attention Investors! 12,800 sq ft R3 lot offering many development opportunities. Home features a 5-bedroom 2-bath home located in a prime Woodlawn location located directly parallel to Main St, less than 1km to all amenities including bank, grocery, doctors, restaurants, walking distance to most shops, NSCC Campus and on a bus route. 5 bedrooms, 2 full baths(newly added tub). 3 exterior entrances making the property very desirable for a home-based business or doctors or law firm, etc., with ample parking. Home in need of some updating while still radiating the character of hardwood floors and trim the past.
Property Features:
- Bedrooms: 5
- Bathrooms: 2
- Basement: Partial, Undeveloped
- Building Style: 2 Level
- Built in: 1939
- Driveway/Parking: Gravel
- Exterior Finish: Wood Shingles
- Features: Fireplace(s), Wood Fireplace
- Floor Space (approx): 2381 Square Feet
- Flooring: Hardwood, Linoleum
- Foundation: Concrete
- Fuel Type: Oil
- Heating/Cooling Type: Baseboard, Hot Water
- Land Features: Cleared, Level
- Property Size: Under 0.5 Acres
- Rental Equipment: None
- Roof: Asphalt Shingle
- Sewage Disposal: Municipal
- Title to Land: Freehold
- Utilities: Cable, Electricity, High Speed Internet, Telephone, Other
- Water Source: Municipal
- Garage: None
Rooms:
- Foyer Main Level 5'.3" x 3'.10" /41"
- Sun Room Main Level 10'.6" x 4'.6" /41"
- Den Main Level 10'.3" x 8'.4" /41"
- Living Main Level 15'.3" x 10'.6" /41"
- Kitchen Main Level 15'.11" x 10'.6" /41"
- Bedroom Main Level 14'.4" x 15'.6" - Jog /41"
- Bedroom Main Level 11' x 9'.5" /41"
- Bathroom Main Level 9'.6" x 6'.5" /41"
- Recreation Room Main Level 17' x 8'.2" /Open
- Bedroom 2nd Level 18'.2" x 20'.2" /Open
- Bathroom 2nd Level 10'.2" x 8' + Closet /Open
- Bedroom 2nd Level 13'.6" x 16'.9" /Open
- Bedroom 2nd Level 12' x 16'.9" /Open
- Bedroom 2nd Level 10'.4" x 9'.3" /Open
- Other 2nd Level 7'.8" x 6' /Open
Courtesy of: Sutton Group Professional Realty
Data provided by: Nova Scotia Association of REALTORS® 68 Highfield Park Drive, Suite 112, Dartmouth, Nova Scotia B3A 0E4
All information displayed is believed to be accurate but is not guaranteed and should be independently verified. No warranties or representations are made of any kind. Copyright© 2021 All Rights Reserved
Additional Photos