Property Information:
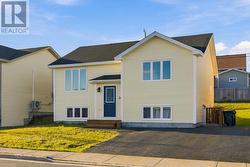
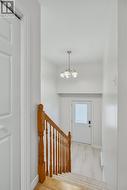
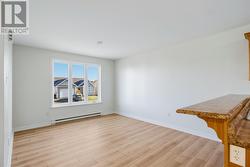
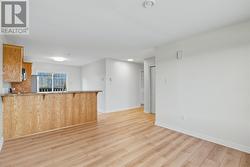
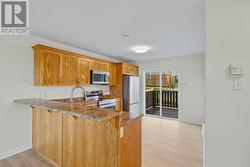
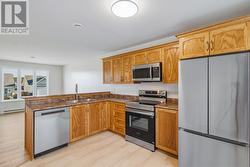
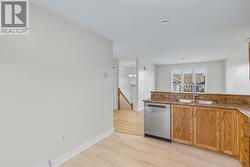
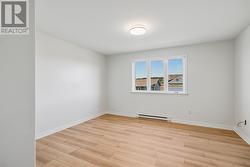
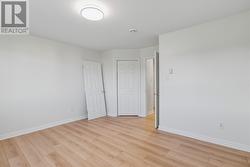
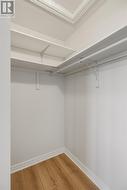
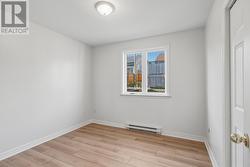
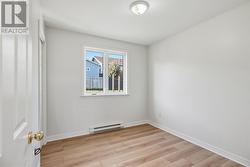
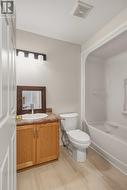
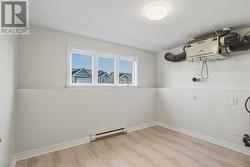
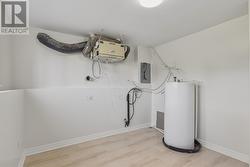
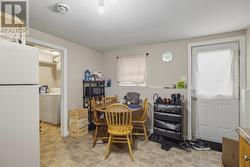
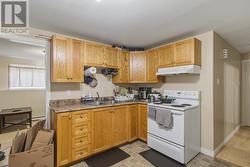
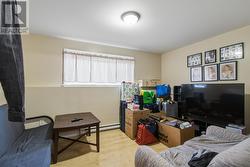
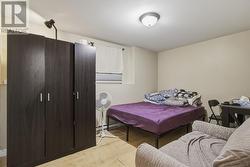
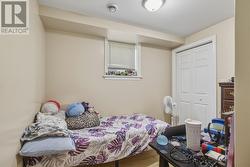
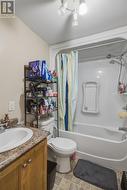
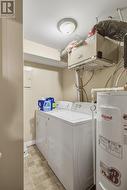
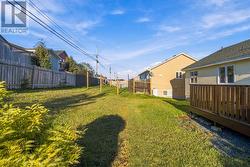
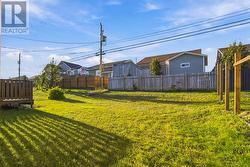
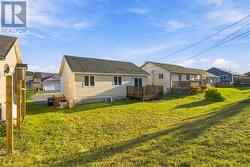
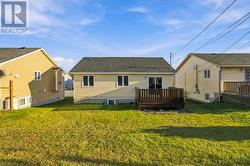
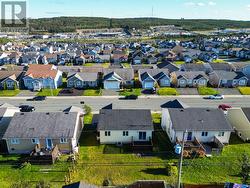
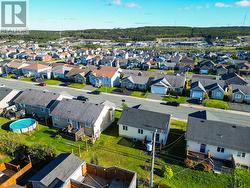
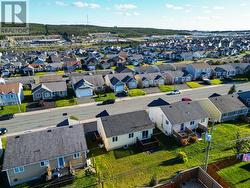
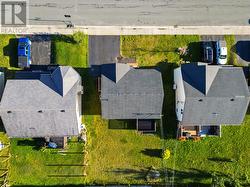
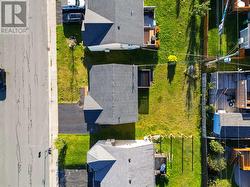
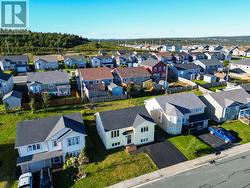
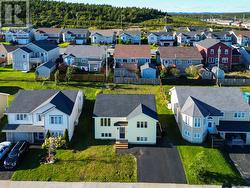
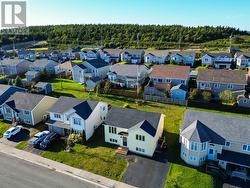
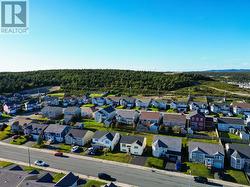
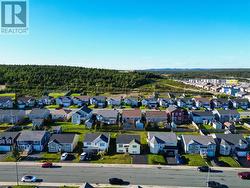
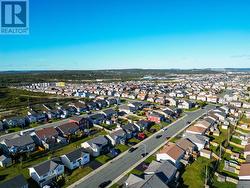
Don't sleep on this opportunity to own a 2-apartment home in one of St. John's most popular neighbourhoods! Welcome to 24 Hopedale Crescent. This Kenmount Terrace home is sure to please, whether it's a place to call your own with the added benefit of a mortgage helping apartment below, or a fabulous addition to your growing investment portfolio. The main floor boasts a spacious entryway leading to a bright, open concept living area with peninsula breakfast bar in the kitchen, stainless steel appliances, and sliding patio doors accessing the patio. Three well appointed bedrooms and main bathroom make up the remainder of this level. Downstairs, you'll find a secondary family room for the main unit that could also make a great home office or playroom! The 2-bedroom basement apartment is quite spacious and makes an ideal income generator. Outside, the backyard offers plenty of space for enjoyment and future potential. The new roof means one less worry and plenty of peace of mind. Conveniently located near shopping, MUN, HSC, and easy highway access, this property offers family friendly living with every city amenity at your fingertips. Homes like this don't last long. Arrange your viewing today! As per attached Seller's Direction, there will be no conveyance of offers prior to 5pm on Wednesday, September 30th with offers to remain open until 10pm the same day. (id:27)
Building Features:
-
Style:
Detached
-
Building Type:
Two Apartment House
-
Architectural Style:
Bungalow
-
Construction Style - Attachment:
Detached
-
Exterior Finish:
Vinyl siding
-
Floor Space:
2100 sqft
-
Flooring Type:
Flooring Type
-
Roof Material:
Asphalt shingle
-
Roof Style:
Unknown
-
Heating Fuel:
Electric
-
Appliances:
See remarks