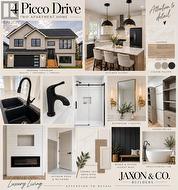
4 Picco Drive, Paradise, Newfoundland & Labrador, A1L 3L4
$699,000MLS® # 1303347

House For Sale In Paradise, Newfoundland and Labrador
3
Bedrooms
2
Baths
-
76x165x75x152
Lot Size
Property Information:
Construction has begun and you could be calling this gorgeous property, home! Located on an oversized lot on a quiet street off St. Thomas Line, 4 Picco Drive promises executive form and function combined with timeless style and taste. The main floor boasts an open concept design that will include a shiplap accent wall with electric fireplace for the living room, and large centre island for the custom kitchen. The spacious primary bedroom includes both a walk-in closet, along with an ensuite oasis complete with a freestanding bathtub and corner shower. 2 more well appointed bedrooms and main bathroom round out the remainder of the main floor. The attached garage offers ample storage convenience! This property will include quality modern finishes, a 200 amp panel, pressure treated front step and rear patio, front landscaping and asphalt driveway, as well as a rough-in for a mini split. Situated in a family friendly neighbourhood with easy access to schools and amenities, this could be the one for you! (id:27)
Building Features:
- Style: Detached
- Building Type: House
- Architectural Style: Bungalow
- Construction Style - Attachment: Detached
- Exterior Finish: Vinyl siding
- Floor Space: 2848 sqft
- Flooring Type: Flooring Type
- Foundation Type: Poured Concrete
- Roof Material: Fiberglass
- Roof Style: Unknown
- Heating Fuel: Electric
Property Features:
- OwnershipType: Freehold
- Property Type: Single Family
- Bedrooms: 3
- Bathrooms: 2
- Access Type: Year-round access
- Built in: 2026
- Floor Space (approx): 2848 Square Feet
- Irregular: Yes
- Landscape Features: Partially landscaped
- Lot Size: 76x165x75x152
- Zoning: RES
- Sewer: Municipal sewage system
- Parking Type: Attached garage
Rooms:
- Utility Basement Level 9.0x3.0
- Bathroom Main Level 6.2x5.6
- Bedroom Main Level 10.9x12.1
- Bedroom Main Level 11.9x10.4
- Ensuite Bathroom Main Level 6.6x10.7
- Primary Bedroom Main Level 13.4x14.0
- Kitchen Main Level 11.6x14.10
- Dining Main Level 11.4x12.6
- Living Main Level 13.0x17.6
Courtesy of: 3% Realty East Coast
This listing content provided by REALTOR.ca has been licensed by REALTOR® members of The Canadian Real Estate Association.
This listing content provided by REALTOR.ca has been licensed by REALTOR® members of The Canadian Real Estate Association.
Additional Photos