Property Information:
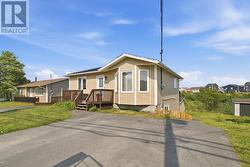
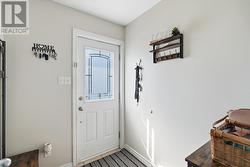
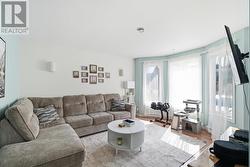
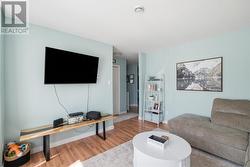
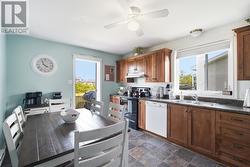
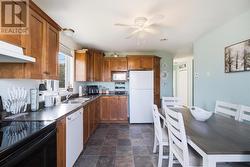
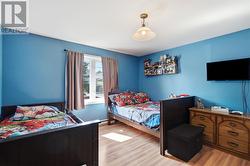
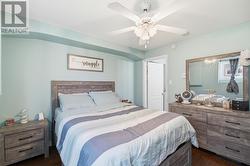
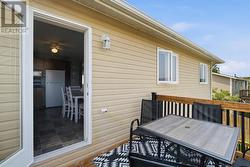
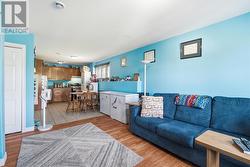
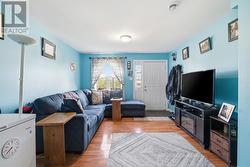
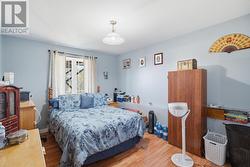
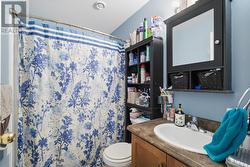
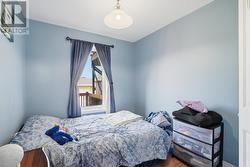
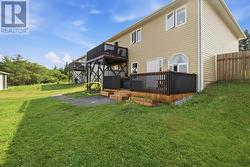
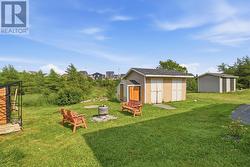
NO SELLERS' DIRECTIONS!!!!!!! Welcome to 134 St. Thomas Line, Paradise! Located in the heart of Paradise, this spacious two-apartment home offers an excellent opportunity for homeowners and investors alike. Featuring a total of 5 bedrooms and 2.5 bathrooms, this property is ideally situated in a sought-after family-friendly neighbourhood, just minutes from schools, shopping, recreation, and all major amenities. The home boasts a multi-car paved driveway, a generous backyard with the added bonus of green space behind the property and no planned future development, providing extra privacy and a peaceful setting. Both the main unit and apartment enjoy their own private rear decks, perfect for relaxing or entertaining. Inside, the home has been freshly painted, with additional upgrades currently underway, making it even more move-in ready. Whether you’re looking for a family home with mortgage-helping rental income or a solid investment property in a prime location, 134 St. Thomas Line is one you won’t want to miss. (id:27)
Building Features:
-
Style:
Detached
-
Building Type:
Two Apartment House
-
Construction Style - Attachment:
Detached
-
Exterior Finish:
Vinyl siding
-
Fixture:
Drapes/Window coverings
-
Floor Space:
2030 sqft
-
Flooring Type:
Laminate
-
Heating Type:
Baseboard heaters
-
Heating Fuel:
Electric
-
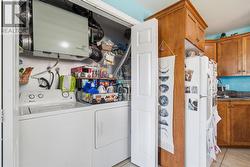
Appliances:
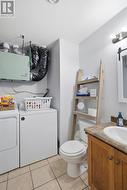
Dishwasher, Refrigerator, Microwave, Stove, Washer, Dryer