$699,900

House For Sale In Carbonear, Newfoundland and Labrador

$699,900
  • 6

    Bedrooms

  • 4

    Baths

  • 69x226

    Lot Size

Property Information:

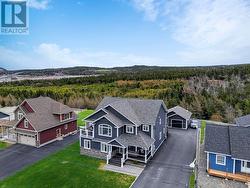
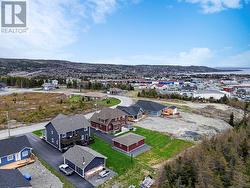
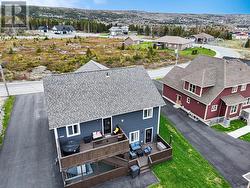
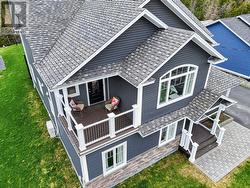
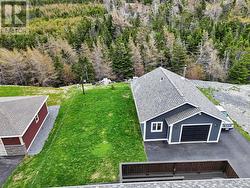
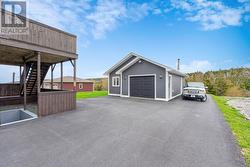
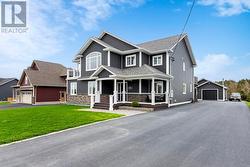
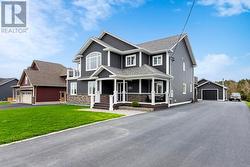
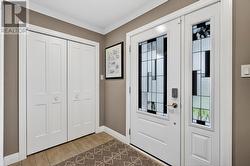
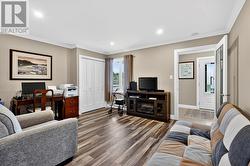
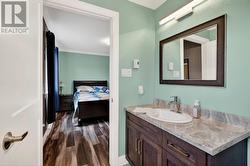
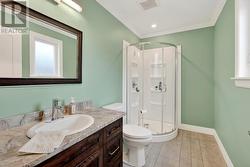
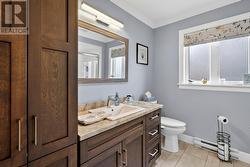
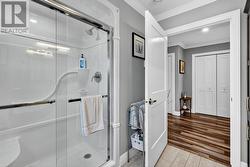
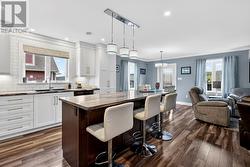
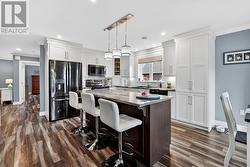
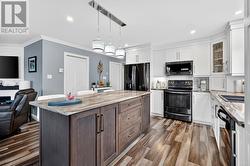
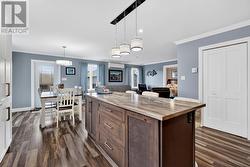
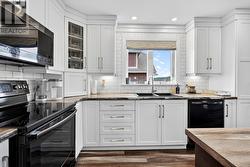
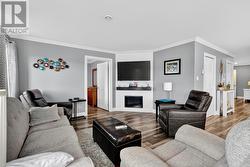
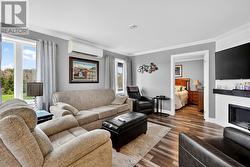
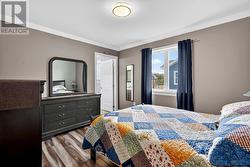
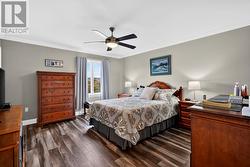
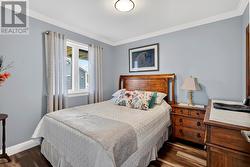
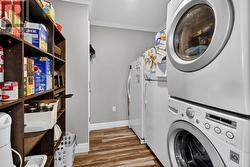
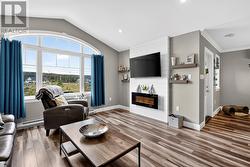
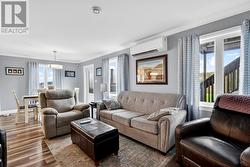
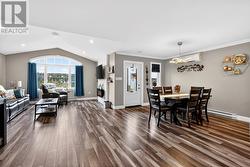
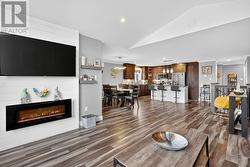
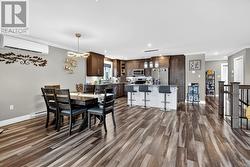
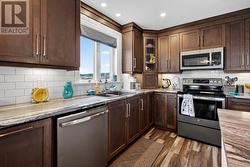
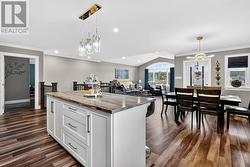
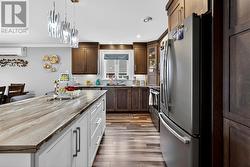
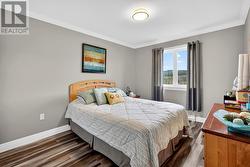
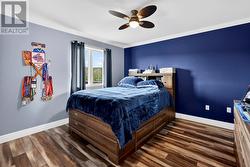
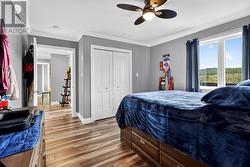
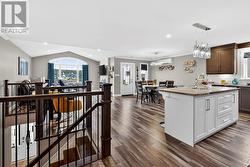
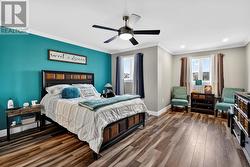
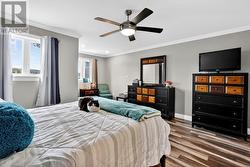
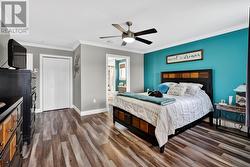
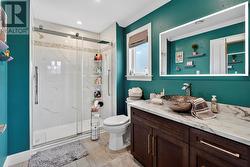
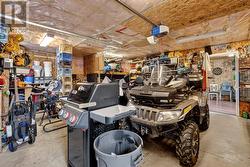
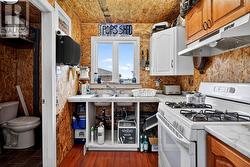
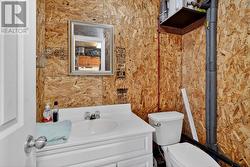
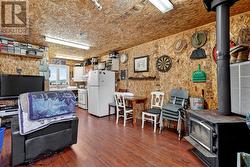
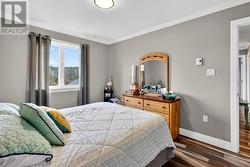
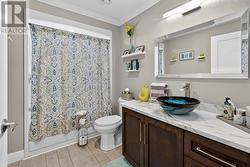
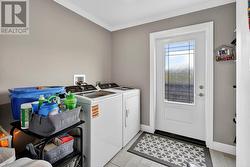
Beautiful executive home situated on a large landscaped lot. This fantastic home has an open concept kitchen dining area and living room, with two nice sized bedrooms sharing a main bath with jacuzzi tub, a large master bedroom with a sitting area, walk-in closet and 3 pc ensuite and a laundry room which leads to the southern exposed rear deck. The lower ground level has an addition bedroom with a private bath and family room perfect for visitors or an adult child. Also on this level is a large bright in-law suite with open concept kitchen dining and living room area with access to the rear garden. A large bedroom with walk-in closet a 3 pc bath, a dedicated laundry room and a bonus room currently used as a guest room. Both kitchens have large islands perfect for entertaining. A 32x24 sq ft garage which has a wood stove and a fully functional kitchen and bath room. House is heated with two mini splits as well as electric baseboard heaters. Surrounded by other executive homes in a country setting. Minutes to all major amenities, schools and Carbonear General Hospital 60 minutes to St John's (id:27)

Building Features:

  • Style: Detached
  • Building Type: Two Apartment House
  • Construction Style - Attachment: Detached
  • Exterior Finish: Vinyl siding
  • Floor Space: 3568 sqft
  • Flooring Type: Marble, Ceramic, Laminate
  • Foundation Type: Concrete
  • Heating Type: Baseboard heaters
  • Heating Fuel: Electric
  • Cooling Type: Air exchanger
  • Appliances: Dishwasher, Refrigerator, Stove, Washer, Dryer

Property Features:

  • OwnershipType: Freehold
  • Property Type: Single Family
  • Bedrooms: 6
  • Bathrooms: 4
  • Access Type: Year-round access
  • Amenities Nearby: Recreation, Shopping
  • Built in: 2019
  • Floor Space (approx): 3568 Square Feet
  • Irregular: Yes
  • Landscape Features: Landscaped
  • Lot Size: 69x226
  • Structure Type: Patio(s)
  • Zoning: Res
  • Sewer: Municipal sewage system
  • Parking Type: Parking Spaces

Rooms:

  • Foyer Lower Level 9x7.10
  • Family Lower Level 14x12
  • Bathroom Lower Level 10x6
  • Bedroom Lower Level 12x10
  • Laundry Lower Level 14x8
  • Other Lower Level 10x9.11
  • Primary Bedroom Lower Level 14.8x13
  • Bathroom Lower Level 9x9
  • Living Lower Level 14x14
  • Breakfast Lower Level 10x9
  • Kitchen Lower Level 14x11
  • Laundry Main Level 9x8
  • Ensuite Bathroom Main Level 10x7
  • Primary Bedroom Main Level 20x12
  • Bathroom Main Level 10x6
  • Bedroom Main Level 12x10
  • Bedroom Main Level 12x12
  • Living Main Level 14.6x14
  • Breakfast Main Level 13x10
  • Kitchen Main Level 16x10

Courtesy of: RE/MAX Eastern Edge Realty Ltd. Carbonear

This listing content provided by REALTOR.ca has been licensed by REALTOR® members of The Canadian Real Estate Association.

This listing content provided by REALTOR.ca has been licensed by REALTOR® members of The Canadian Real Estate Association.

  • lower level family room -
  • lower level family room -
  • lower level addition bedroom with ensuite full bath -
  • lower level ensuite -
  • lower level apartment bath -
  • lower level apartment bath -
  • lower level open concept -
  • lower level open concept -
  • lower level open concept -
  • lower level open concept -
  • lower level open concept -
  • lower level open concept -
  • lower level open concept -
  • lower level apartment bedroom -
  • lower level apartment bedroom -
  • lower level apartment bedroom 2 -
  • lower level laundry storage area -
  • Upper level open concept -
  • Upper level open concept -
  • Upper level open concept -
  • Upper level open concept -
  • Upper level open concept -
  • Upper level open concept -
  • Upper level open concept -
  • Upper level open concept -
  • upper level bedroom -
  • upper level bedroom -
  • upper level bathroom -
  • upper level laundry -
  • upper level bedroom -
  • upper level bedroom -
  • upper level -
  • upper level master -
  • upper level master -
  • upper level master -
  • upper level master ensuite -
  • garage -
  • garage -
  • garage -
  • garage -