Property Information:
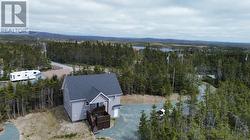
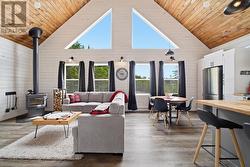
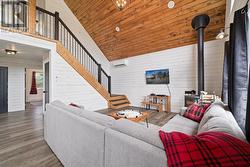
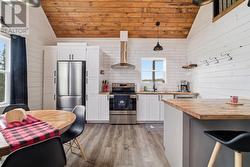
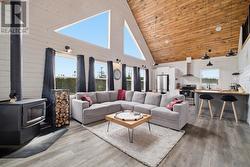
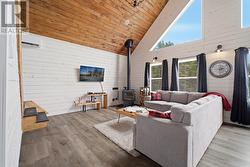
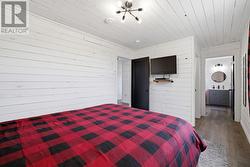
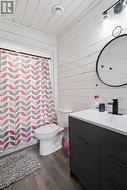
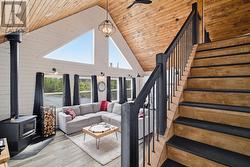
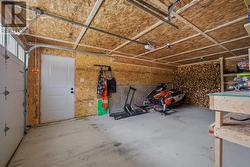
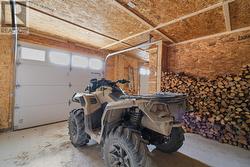
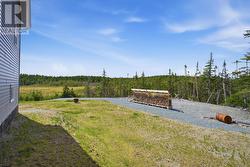
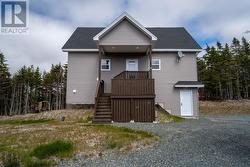
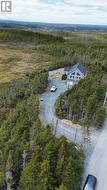
Welcome to this stunning chalet-style home, built in 2024 and nestled on a private oversized treed lot in the highly sought-after community of Brigus Junction. Ideally located just 45 minutes from St. John's and surrounded by nearby ponds, trails, and endless recreational opportunities, this property offers the perfect blend of modern comfort and outdoor living. Step inside the inviting front porch and into the bright open-concept main living area, highlighted by soaring vaulted ceilings and beautiful pine shiplap walls throughout, creating a warm and inviting cabin-inspired atmosphere. The thoughtfully designed kitchen features stainless steel appliances, a sit-up island with butcher block countertops, and a stylish subway tile backsplash, making it both functional and visually appealing. The spacious living room is equipped with in-ceiling speakers, a WETT-certified wood stove for cozy evenings, and an energy-efficient mini-split heat pump for year-round comfort. The main floor also offers a spacious primary suite complete with a walk-in closet and a private four-piece ensuite, along with a convenient laundry room and additional full bathroom. Upstairs, you'll find two additional bedrooms providing comfortable accommodations for family or guests. The walkout basement offers excellent potential for future development and includes a utility room as well as a double attached garage, providing ample storage and parking space. Whether you're seeking a year-round residence, recreational retreat, or investment opportunity, this exceptional property delivers modern amenities, rustic charm, and an unbeatable location in one of Newfoundland's most desirable outdoor communities. (Furniture can be negotiated) (id:27)
Building Features:
-
Style:
Detached
-
Building Type:
House
-
Construction Style - Attachment:
Detached
-
Exterior Finish:
Vinyl siding
-
Fireplace Fuel:
Wood
-
Fireplace Type:
Woodstove
-
Floor Space:
2022 sqft
-
Flooring Type:
Flooring Type
-
Foundation Type:
Concrete
-
Heating Type:
-
Heating Fuel:
Electric, Wood