Salesperson/REALTOR®
Royal LePage Dynamic Real Estate
*

674 Church AVE, Winnipeg, MB, R2W 1C9
$245,900MLS® # 202620073

House For Sale In Inkster-Faraday, Winnipeg, Manitoba
$245,900
4
Bedrooms
2
Baths
-
Yes
Garage
Property Information:
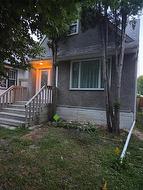
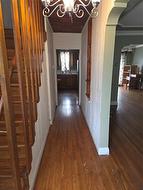
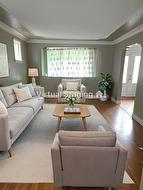
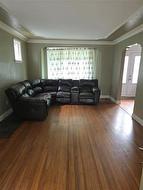
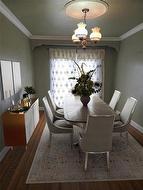
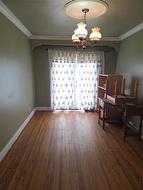
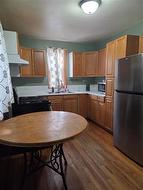
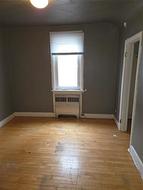
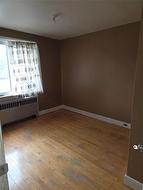
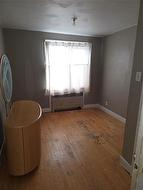
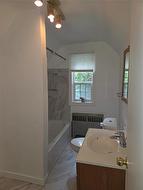
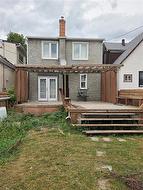
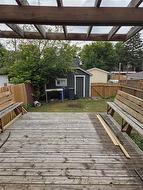
Offers as received Welcome to 674 Church Ave, a charming 1½-storey home in the quaint and Sinclair Park neighbourhood. With over 1300 sqft the home consists of 3 bedrooms and 2 full bathrooms, and a fully finished basement this home offers a great opportunity for a first-time buyer or would make an ideal rental property. Hardwood floors throughout the main level living room with crown molding, with large picture window and open to the formal dining room. Eat-in kitchen with plenty of counter, cabinet space. 3 spacious bedrooms upstairs and the main bathroom. Basement has a the 4th bedroom the window may or may not be egress, 3 pc bath and rec room. Patio door off dining room to large deck, south facing backyard, single detached garage & additional parking stall. Situated in a mature neighbourhood with convenient access to schools, parks, shopping and major routes.
Property Features:
- Property Type: Residential
- Bedrooms: 4
- Bathrooms: 2
- Age Desc: Older
- Area: 4C - 4C
- Basement: Full
- Basement Develop: Fully Finished
- Built in: 1950
- Construction Type: Concrete
- Exterior: Stucco
- Features: Air conditioning wall unit, No Pet Home, No Smoking Home
- Floor Space (approx): 1161 Square Feet
- Flooring: Vinyl, Wood
- Foundation: Concrete
- Goods Included: Blinds, Dryer, Microwave, Refrigerator, Stove, Washer
- Heating: Hot Water
- Lot Depth: 0 Feet
- Lot Frontage: 25 Feet
- Occupancy: Vacant
- Parking: Single Detached
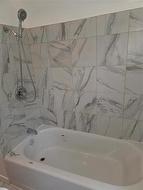
- Remodelled: Bathroom
- Rental Equipment: Hot Water Heater
- Roof Type: Shingle
- Site Influences: Back Lane, Playground Nearby, Public Swimming Pool, Public Transportation, Shopping Nearby
- Street Type: Avenue
- Style: One and a Half
- Title: Freehold
- Type: Single Family Detached
- Use: Year-round
- Heating Fuel: Natural gas
- Water: Municipal/Community
- Sewer: Municipal/Community
Rooms:
- Dining Main Level 4.02 m x 2.80 m 13.20 ft x 9.20 ft
- Living Main Level 3.75 m x 5.27 m 12.30 ft x 17.30 ft
- Eat-in Kitchen Main Level 2.80 m x 4.02 m 9.20 ft x 13.20 ft
- Primary Bedroom Other level :Upper Level(s) 2.83 m x 3.54 m 9.30 ft x 11.60 ft
- Bedroom Other level :Upper Level(s) 2.90 m x 2.80 m 9.50 ft x 9.20 ft
- Bedroom Other level :Upper Level(s) 2.80 m x 3.75 m 9.20 ft x 12.30 ft
- Bathroom Other level :Upper Level(s) Note: Three Piece Bath
- Bathroom Basement Level Note: Three Piece Bath
- Bedroom Basement Level 4.11 m x 2.44 m 13.50 ft x 8.00 ft
- Recreation Room Basement Level
Courtesy of: Royal LePage Dynamic Real Estate
Data provided by: WinnipegREALTORS® 1240 Portage Ave., Winnipeg, Manitoba R3G 0T6
All information displayed is believed to be accurate but is not guaranteed and should be independently verified. No warranties or representations are made of any kind. Copyright© 2021 All Rights Reserved
Additional Photos