$224,900

House For Sale In St. Matthews, Winnipeg, Manitoba

$224,900
  • 3

    Bedrooms

  • 1

    Bath

Property Information:

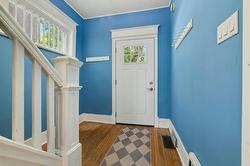
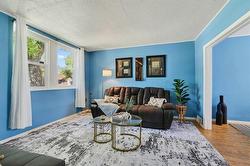
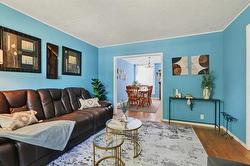
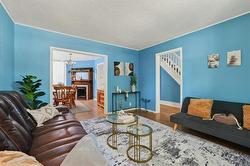
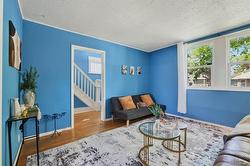
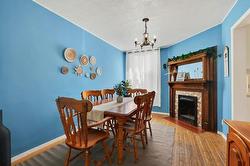
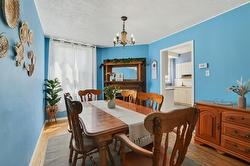
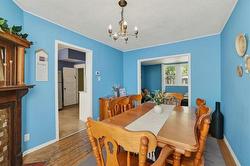
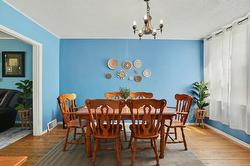
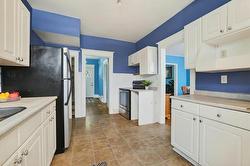
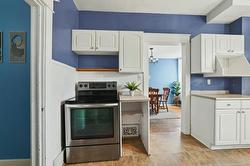
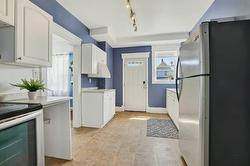
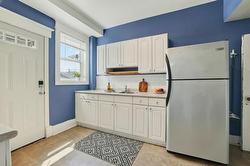
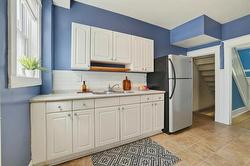
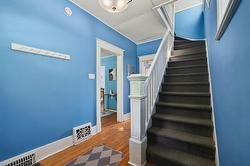
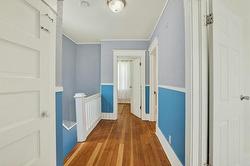
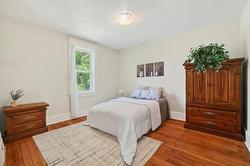
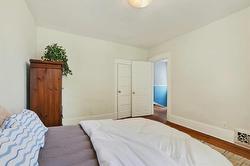
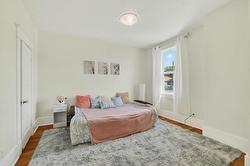
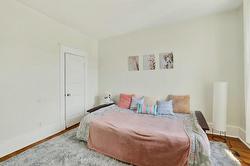
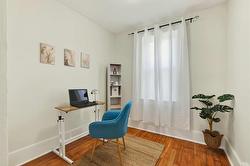
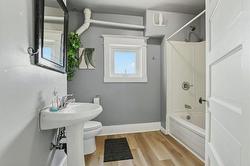
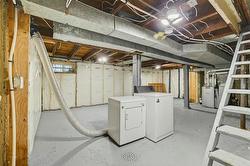
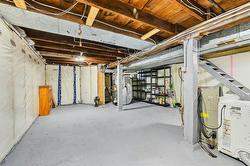
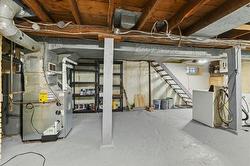
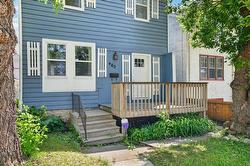
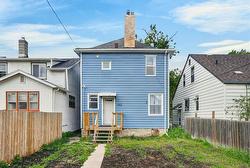
OTP as rec. Discover this exquisite character home nestled in the vibrant heart of the West End. This splendid home exudes timeless charm; boasting hardwood floors, wood railings, lots of large windows for great natural light, & w/ 3 good sized bdrms, this home is perfect for a growing family or first time home buyers. The living room is a bright space & the perfect place to relax. The well laid out kitchen features an abundance of cupboards/counter space, great for meal prep & hosting friends/family. A large & convienent dining room complete w/ fireplace showpiece finishes off this great main floor. The upstairs is home to 3 good sized bdrms, a tastefully updated 4pc bath, & even extra storage space. The rock solid/straight basement has been insulated for your comfort. It is home to your laundry area & utilitiy area, but could be transformed to have a fantastic rec-room space as well. Outside the home features a good sized yard & awaits your dreams with how to make it your own. In additon there is also ample room for parking too. Add'l updates: Hi-Eff Furnace(24), Hot Water Tank(18), Newer PVC Windows, New Plumbing/Wiring(23), New Insulation Walls/Attic(24), Exterior Paint/Trim(24),Exterior Doors(26)

Property Features:

  • Property Type: Residential
  • Bedrooms: 3
  • Bathrooms: 1
  • Age Desc: Older
  • Area: 5A - 5A
  • Basement: Full
  • Basement Develop: Insulated
  • Built in: 1912
  • Exterior: Wood Siding
  • Features: Deck, High-Efficiency Furnace, No Smoking Home
  • Floor Space (approx): 1183 Square Feet
  • Flooring: Tile, Vinyl, Wood
  • Foundation: Stone
  • Goods Included: Dishwasher, Dryer, Refrigerator, Stove, Washer, Window Coverings
  • Heating: Forced Air
  • Lot Depth: 100 Feet
  • Lot Frontage: 25 Feet
  • Occupancy: Vacant
  • Parking: Parking Pad, Plug-In, Rear Drive Access
  • Rental Equipment: None
  • Roof Type: Shingle
  • Shape: Normal
  • Site Influences: Back Lane, Landscape, Paved Lane, Playground Nearby, Public Transportation, Shopping Nearby
  • Street Type: Street
  • Style: Two Storey
  • Title: Freehold
  • Type: Single Family Detached
  • Use: Year-round
  • Heating Fuel: Natural gas
  • Water: Municipal/Community
  • Sewer: Municipal/Community

Rooms:

  • Living Main Level 3.81 m x 3.71 m
  • Dining Main Level 4.09 m x 2.90 m
  • Kitchen Main Level 4.04 m x 2.95 m
  • Other Main Level 2.13 m x 1.93 m
  • Primary Bedroom Other level :Upper Level(s) 3.76 m x 3.40 m
  • Bedroom Other level :Upper Level(s) 3.53 m x 3.40 m
  • Bedroom Other level :Upper Level(s) 2.57 m x 2.44 m
  • Recreation Room Basement Level 7.24 m x 5.16 m
  • Bathroom Other level :Upper Level(s) Note: Four Piece Bath

Courtesy of: Royal LePage Prime Real Estate

Data provided by: WinnipegREALTORS® 1240 Portage Ave., Winnipeg, Manitoba R3G 0T6
All information displayed is believed to be accurate but is not guaranteed and should be independently verified. No warranties or representations are made of any kind. Copyright© 2021 All Rights Reserved