$219,900
  • Open House
    Sun Jul. 19 1300 - 1500

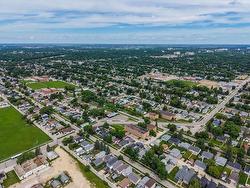
House For Sale In Munroe West, Winnipeg, Manitoba

$219,900
  • 2

    Bedrooms

  • 1

    Bath

  • 5965.00 Square Feet

    Lot Size

Property Information:

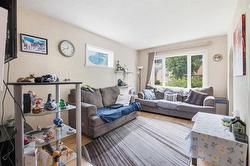
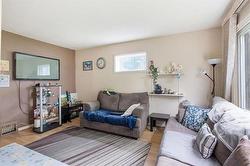
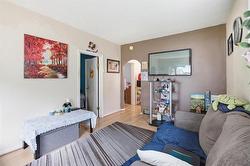
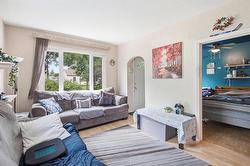
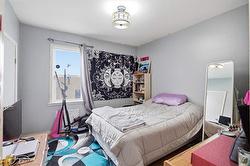
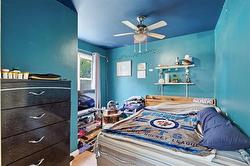
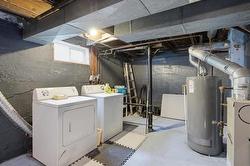
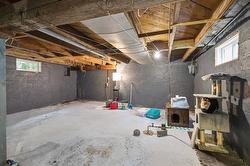
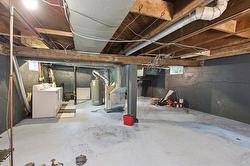
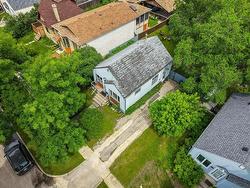
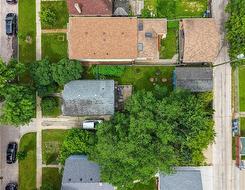
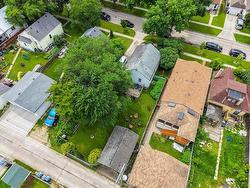
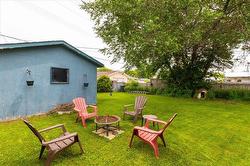
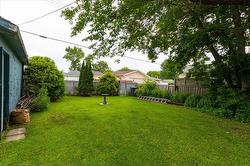
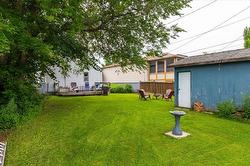
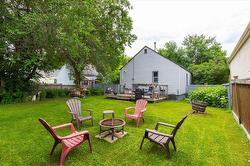
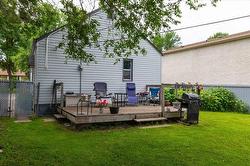
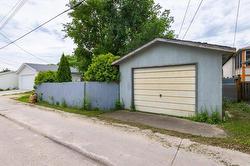
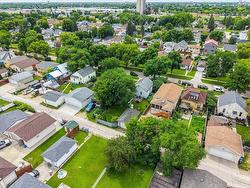
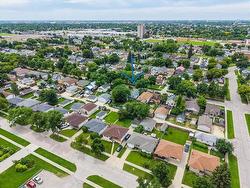
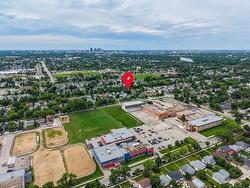
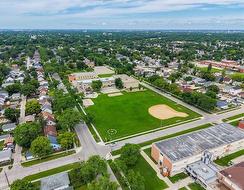
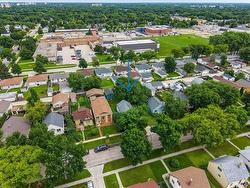
Showings now | OPEN HOUSE July 19 (1:00 - 3:00 p.m.) | Offers July 22, evening. Opportunity knocks at this prime East Kildonan location. Don’t miss this superb renovation, rental or redevelopment opportunity on a spacious 50 foot lot (per City assessment) that may be dividable. Buyers to do their own due diligence. The property features a well laid-out 2 bedroom, 1 bathroom home with full unfinished basement. Upgrades include 100 amp panel & maintenance free vinyl siding. The large fenced back yard has a single detached garage (14x22.) Super convenient front drive & paved back lane access add extra value. This is a highly desirable area close to all levels of schools, recreation, transit and shopping. (note: seller will buy out hot water tank prior to closing.)

Property Features:

  • Property Type: Residential
  • Bedrooms: 2
  • Bathrooms: 1
  • Actual Budget: Budget, Budget
  • Age Desc: Older
  • Area: 3D - 3D
  • Basement: Full
  • Basement Develop: Unfinished
  • Built in: 1946
  • Construction Type: Wood Frame
  • Direction: S
  • Exterior: Vinyl
  • Features: Air Conditioning-Central, Deck, Main floor full bathroom
  • Floor Space (approx): 716 Square Feet
  • Flooring: Laminate, Vinyl
  • Foundation: Concrete
  • Goods Included: Blinds, Dryer, Refrigerator, Stove, TV Wall Mount, Washer, Window Coverings
  • Heating: Forced Air
  • Lot Depth: 119 Feet
  • Lot Frontage: 50 Feet
  • Lot Size: 5965.00 Square Feet
  • Occupancy: Owner
  • Parking: Single Detached, Front & Rear Drive Access
  • Rental Equipment: Hot Water Heater
  • Roof Type: Shingle
  • Shape: Normal
  • Site Influences: Back Lane, Fenced, Landscaped deck, Paved Lane, Playground Nearby, Public Transportation, Shopping Nearby
  • Street Type: Avenue
  • Style: Bungalow
  • Title: Freehold
  • Type: Single Family Detached
  • Use: Year-round
  • Heating Fuel: Natural gas
  • Water: Municipal/Community
  • Sewer: Municipal/Community

Rooms:

  • Living Main Level 4.72 m x 3.12 m
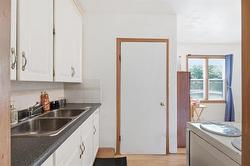
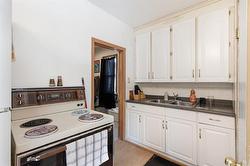
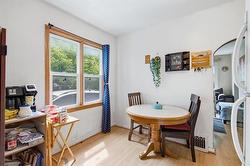
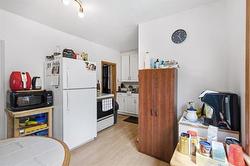
  • Eat-in Kitchen Main Level 4.72 m x 3.12 m
  • Primary Bedroom Main Level 3.28 m x 3.22 m
  • Bedroom Main Level 3.22 m x 3.05 m
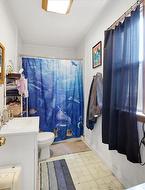
  • Bathroom Main Level 3.20 m x 1.52 m Note: Four Piece Bath
  • Other Main Level

Courtesy of: Royal LePage Top Producers Real Estate

Data provided by: WinnipegREALTORS® 1240 Portage Ave., Winnipeg, Manitoba R3G 0T6
All information displayed is believed to be accurate but is not guaranteed and should be independently verified. No warranties or representations are made of any kind. Copyright© 2021 All Rights Reserved