$449,900

House For Sale In Norwood West, Winnipeg, Manitoba

$449,900
  • 2

    Bedrooms

  • 2

    Baths

  • 5500.00 Square Feet

    Lot Size

Property Information:

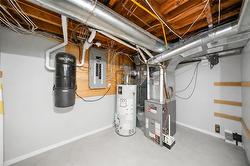
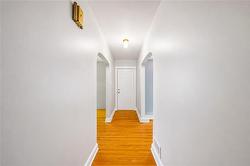
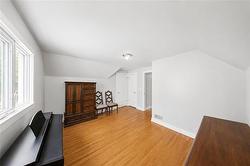
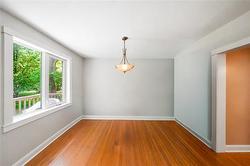
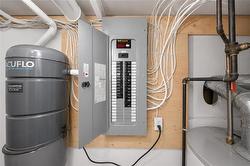
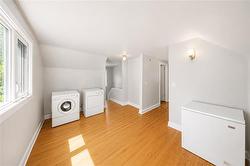
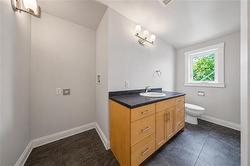
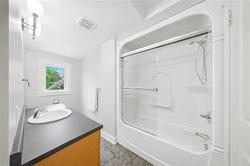
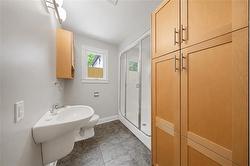
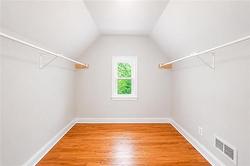
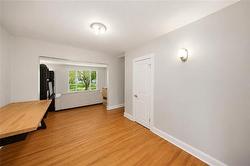
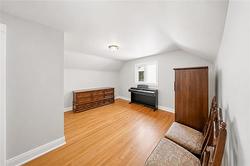
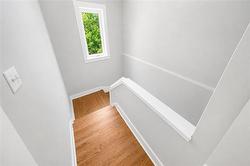
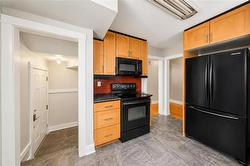
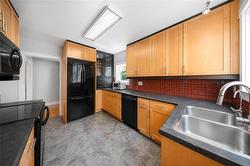
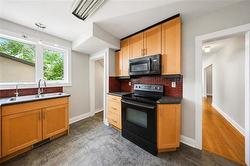
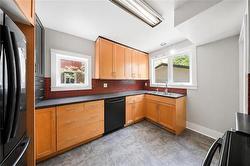
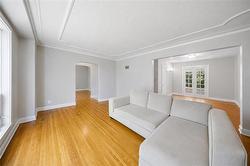
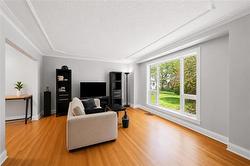
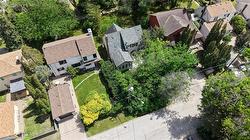
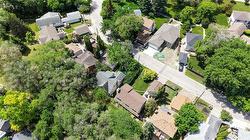
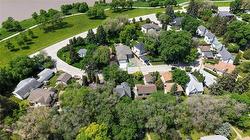
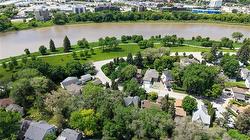
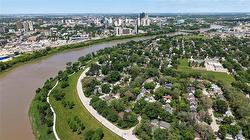
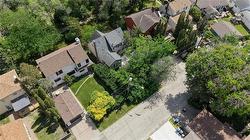
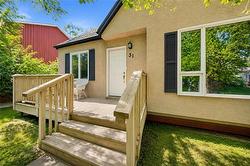
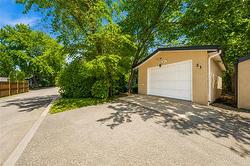
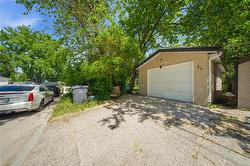
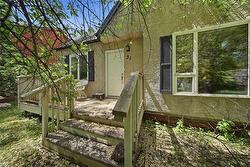
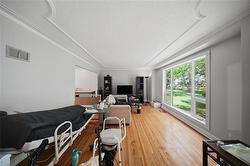
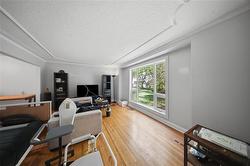
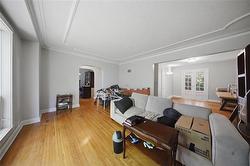
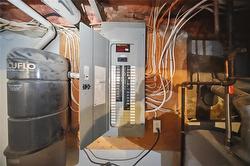
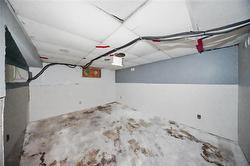
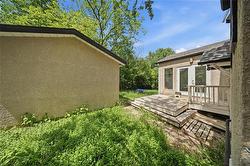
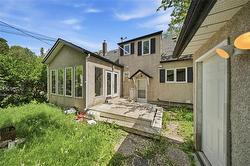
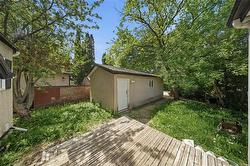
First time on Market since 1978. Much desired Norwood Flats just steps off Lyndale drive. Beautiful park setting with great curb appeal. 4 season sunroom w/vaulted ceiling (2006). Modern maple kitchen (2006) main floor 3 pce bath with steam shower. 2 large upper level Bedrooms. Master has large walk-in closet. Upstairs bathroom w/one piece tub/shower. Bathroom is set up for future washer/dryer. Freshly painted interior (2026) Basement is partly finished. Updated windows,high Eff furnace, c/air,c/vac , updated plumbing (all 2006) 200 amp electrical service and updated wiring (2006). Sump pump/ball trap. 35 year shingles (2006) Front deck and single car Garage (2006). appliances included. Fantastic location and fantastic price. Close to all conveniences, down town, shopping, and all schools. call your realtor today.

Property Features:

  • Property Type: Residential
  • Bedrooms: 2
  • Bathrooms: 2
  • Age Desc: Older
  • Area: 2B - 2B
  • Basement: Full
  • Basement Develop: Partially Finished
  • Built in: 1949
  • Construction Type: Wood Frame
  • Exterior: Stucco
  • Features: Air Conditioning-Central, Deck, High-Efficiency Furnace, Main floor full bathroom, Sump Pump, Sunroom
  • Floor Space (approx): 1547 Square Feet
  • Flooring: Tile, Vinyl, Wood
  • Foundation: Concrete
  • Goods Included: Blinds, Dishwasher, Dryer, Refrigerator, Stove, Vacuum built-in, Washer, Window Coverings
  • Heating: Forced Air
  • Lot Depth: 110 Feet
  • Lot Frontage: 50 Feet
  • Lot Size: 5500.00 Square Feet
  • Occupancy: Owner
  • Parking: Single Detached
  • Remodelled: Addition, Completely, Electrical, Furnace, Kitchen, Partly, Plumbing, Roof Coverings, Windows
  • Rental Equipment: None
  • Roof Type: Shingle
  • Shape: Normal
  • Site Influences: Landscaped deck, Private Setting
  • Street Type: Place
  • Style: One and a Half
  • Title: Freehold
  • Type: Single Family Detached
  • Use: Year-round
  • Heating Fuel: Natural gas
  • Water: Municipal/Community
  • Sewer: Municipal/Community

Rooms:

  • Living Main Level 4.88 m x 3.91 m
  • Other Main Level 3.76 m x 2.92 m
  • Sun Room Main Level 4.11 m x 3.66 m
  • Kitchen Main Level 2.92 m x 3.86 m
  • Dining Main Level 2.90 m x 3.66 m
  • Primary Bedroom Other level :Upper Level(s) 4.11 m x 3.15 m
  • Bedroom Other level :Upper Level(s) 4.06 m x 2.90 m
  • Other Other level :Upper Level(s) 2.49 m x 1.88 m
  • Bathroom Other level :Upper Level(s) Note: Four Piece Bath
  • Bathroom Main Level Note: Three Piece Bath

Courtesy of: Royal LePage Top Producers Real Estate

Data provided by: WinnipegREALTORS® 1240 Portage Ave., Winnipeg, Manitoba R3G 0T6
All information displayed is believed to be accurate but is not guaranteed and should be independently verified. No warranties or representations are made of any kind. Copyright© 2021 All Rights Reserved