1655 Pacific AVE, Winnipeg, MB, R3W 1H6
$344,900MLS® # 202611665

House For Sale In Weston, Winnipeg, Manitoba
$344,900
4
Bedrooms
2
Baths
Property Information:
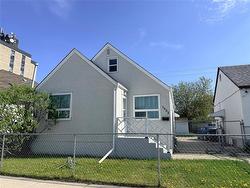
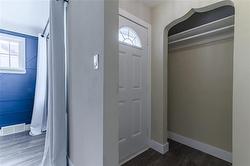
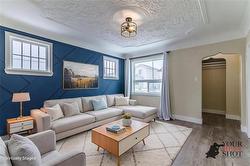
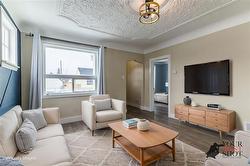
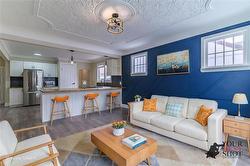
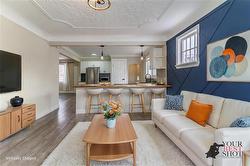
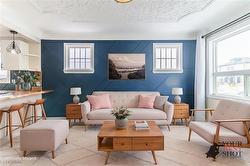
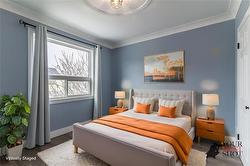
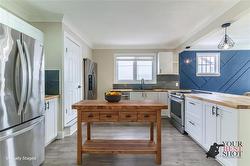
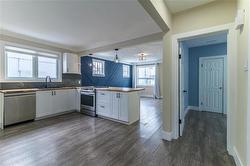
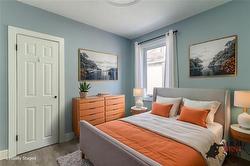
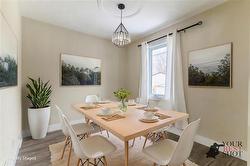
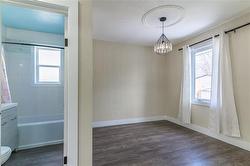
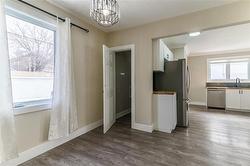
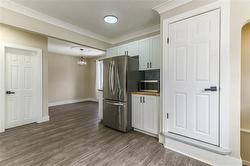
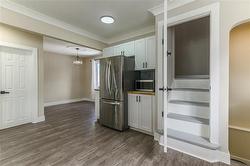
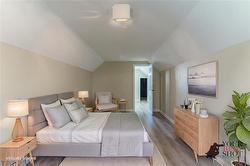
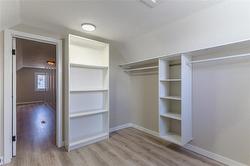
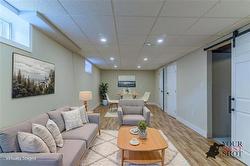
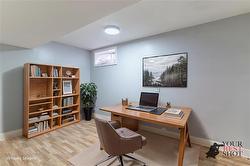
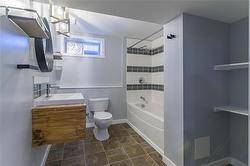
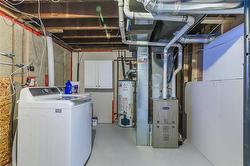
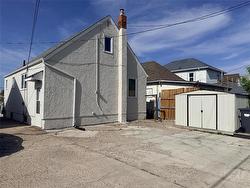
Extensively renovated 4 bedroom 2 bathroom home is ideal for maintenance free living for years to come. Laminate floors throughout the entire main floor are beautiful. Large front entry leads into the open concept main floor which is perfect for entertaining or relaxing. Large kitchen features plenty of counter space and newer stainless steel appliances. Living room shows off a beautiful feature wall and has multiple windows that flood the space with natural light. Two spacious bedrooms on the main floor while upstairs features a huge primary bedroom with massive walk in closet. The basement is fully finished with an enormous rec. room, fantastic four piece bathroom and oversized fourth bedroom or den. Parking pad and small fenced yard for low maintenance living. Hi efficiency furnace in 2023, new shingles in 2025. Some photos virtually staged.
Property Features:
- Property Type: Residential
- Bedrooms: 4
- Bathrooms: 2
- Age Desc: Older
- Area: 5D - 5D
- Basement: Full
- Basement Develop: Fully Finished
- Built in: 1947
- Construction Type: Wood Frame
- Direction: W, SW
- Exterior: Stucco
- Features: Air Conditioning-Central, High-Efficiency Furnace, Main floor full bathroom, Smoke Detectors
- Floor Space (approx): 1184 Square Feet
- Flooring: Laminate, Vinyl
- Foundation: Concrete
- Goods Included: Dishwasher, Dryer, Microwave, Refrigerator, Storage Shed, Stove, Washer, Window Coverings
- Heating: Forced Air
- Lot Depth: 75 Feet
- Lot Frontage: 35 Feet
- Occupancy: Owner
- Parking: Parking Pad, Rear Drive Access
- Remodelled: Flooring, Furnace, Kitchen, Roof Coverings
- Rental Equipment: None
- Roof Type: Shingle
- Shape: Normal
- Site Influences: Back Lane, Fenced, Flat Site, Low maintenance landscaped, Public Transportation, Shopping Nearby
- Street Type: Avenue
- Style: One and a Half
- Title: Freehold
- Type: Single Family Detached
- Use: Year-round
- Heating Fuel: Natural gas
- Water: Municipal/Community
- Sewer: Municipal/Community
Rooms:
- Living Main Level 4.09 m x 3.87 m 13.42 ft x 12.69 ft
- Kitchen Main Level 3.86 m x 4.21 m 12.68 ft x 13.81 ft
- Dining Main Level 3.07 m x 2.74 m 10.07 ft x 9.00 ft
- Bedroom Main Level 3.07 m x 2.72 m 10.08 ft x 8.93 ft
- Bedroom Main Level 3.14 m x 3.07 m 10.30 ft x 10.07 ft
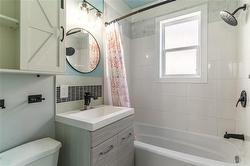
- Bathroom Main Level 1.96 m x 1.48 m 6.42 ft x 4.86 ft Note: Four Piece Bath
- Primary Bedroom Other level :Upper Level(s) 6.55 m x 2.78 m 21.48 ft x 9.12 ft
- Other Other level :Upper Level(s) 2.83 m x 2.79 m 9.28 ft x 9.15 ft
- Other Other level :Upper Level(s) 1.76 m x 1.66 m 5.76 ft x 5.45 ft
- Recreation Room Other level :Lower Level(s) 8.13 m x 3.34 m 26.66 ft x 10.96 ft
- Bedroom Other level :Lower Level(s) 3.99 m x 3.83 m 13.09 ft x 12.55 ft
- Bathroom Other level :Lower Level(s) 2.78 m x 2.36 m 9.13 ft x 7.73 ft Note: Four Piece Bath
Courtesy of: Royal LePage Top Producers Real Estate
Data provided by: WinnipegREALTORS® 1240 Portage Ave., Winnipeg, Manitoba R3G 0T6
All information displayed is believed to be accurate but is not guaranteed and should be independently verified. No warranties or representations are made of any kind. Copyright© 2021 All Rights Reserved
Additional Photos