Property Information:
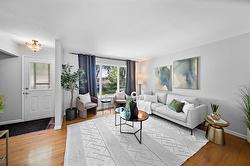
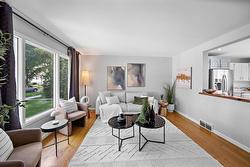
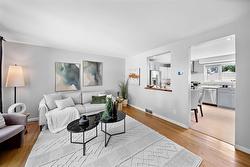
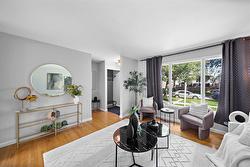
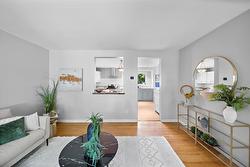
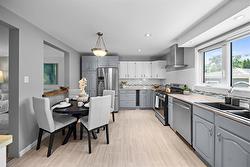
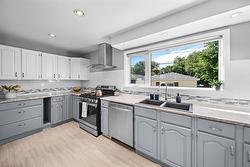
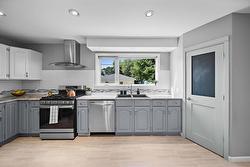
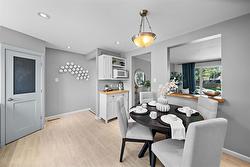
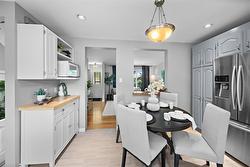
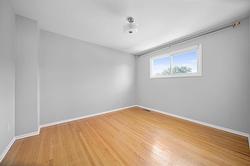
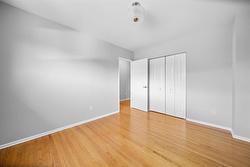
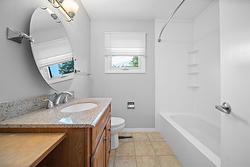
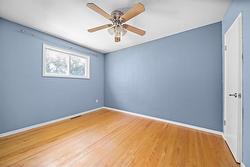
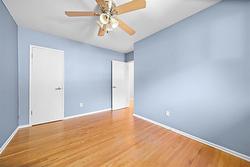
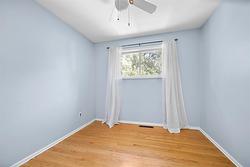
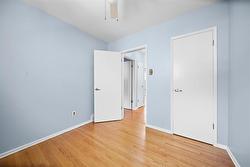
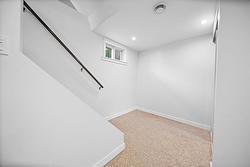
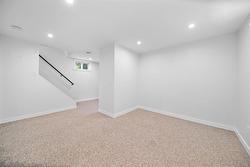
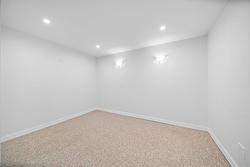
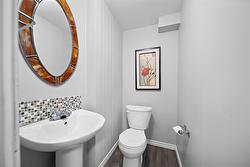
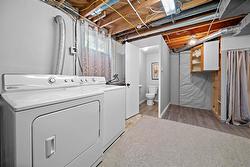
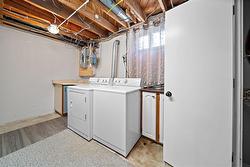
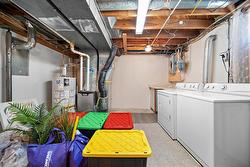
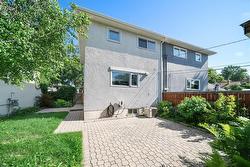
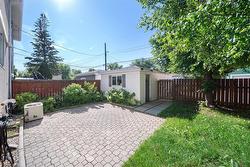
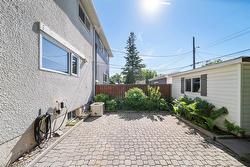
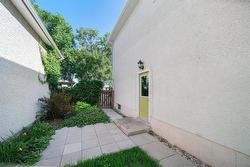
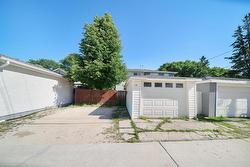
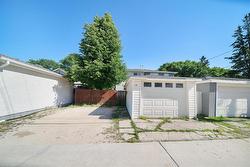
3M//Winnipeg/SS Now, Offers as received.OPEN HOUSE: Sat & Sun, July 25th & 26th |2:00 3:30pm.Welcome to this well-maintained side-by-side offering modern updates, comfortable living spaces, and the perfect move-in-ready opportunity.The inviting main floor features an updated eat-in kitchen (2015) with quartz countertops, double sink, pot lighting, SS appliances, hood fan, gas stove, and a walk-in pantry. The corner nook cabinet is included for added functionality.The spacious living room features gleaming hardwood floors and plenty of natural light. Upstairs you ll find three good-sized bedrooms and a well-maintained 4-piece bathroom.The finished basement offers a great rec room/entertainment space, large utility room, updated 2-piece bathroom, and plenty of built-in cabinetry for storage.Enjoy the fully fenced backyard, SINGLE DETACHED GARAGE and parking pad. Located steps from Reykdal Family Park and close to several other parks, this home is a fantastic Transcona opportunity.Upgrades include HWT (2020), furnace (2017),plumbing (2015), electrical panel (2015), kitchen window and side door(2013).A wonderful opportunity to own a beautifully maintained home with major updates - just move in and enjoy! (id:7525)
Building Features:
-
Style:
Detached
-
Building Type:
House
-
Floor Space:
1045 sqft
-
Flooring Type:
Wall-to-wall carpet, Laminate, Wood
-
Heating Type:
Forced air
-
Heating Fuel:
Natural gas