1343 Logan AVE, Winnipeg, MB, R3E 1R5
$220,000MLS® # 202614767

House For Sale In Weston, Winnipeg, Manitoba
$220,000
2
Bedrooms
2
Baths
Property Information:
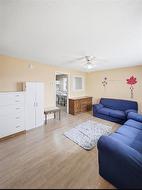
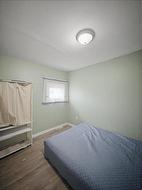
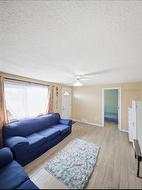
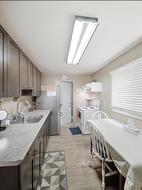
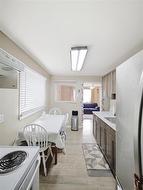
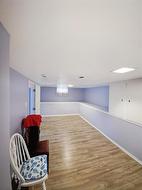
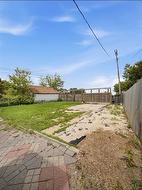
Welcome to 1343 Logan Avenue! This charming bungalow offers the perfect combination of comfort, functionality, and value in the heart of Weston. Featuring 2 bedrooms, 2 full bathrooms, and approximately 700 sq. ft., this home is ideal for first-time buyers, downsizers, or investors. The bright eat-in kitchen provides a welcoming space for family meals, while the fully finished basement nearly doubles your living space with endless possibilities for a rec room, home office, gym, or guest area. Step outside to enjoy the large, fully fenced backyard complete with a sliding gate, offering plenty of room for kids, pets, entertaining, or secure parking. Conveniently located just minutes from schools, public transit, Polo Park Shopping Centre, parks, and everyday amenities, this move-in ready home offers incredible value in a central location. Book your private showing today!
Property Features:
- Property Type: Residential
- Bedrooms: 2
- Bathrooms: 2
- Age Desc: Older
- Area: 5D - 5D
- Basement: 3/4
- Basement Develop: Fully Finished
- Built in: 1945
- Direction: S
- Exterior: Vinyl
- Features: Air Conditioning-Central, High-Efficiency Furnace, Main floor full bathroom, No Pet Home, No Smoking Home
- Floor Space (approx): 700 Square Feet
- Flooring: Laminate
- Foundation: Concrete
- Goods Included: Dryer, Refrigerator, Stove, Washer
- Heating: Forced Air
- Lot Depth: 100 Feet
- Lot Frontage: 40 Feet
- Occupancy: Owner
- Parking: Rear Drive Access
- Rental Equipment: None
- Roof Type: Shingle
- Shape: Normal
- Site Influences: Back Lane, Fenced, Park/reserve, Playground Nearby, Public Transportation, Shopping Nearby
- Street Type: Avenue
- Style: Bungalow
- Title: Freehold
- Type: Single Family Detached
- Use: Year-round
- Heating Fuel: Natural gas
- Water: Municipal/Community
- Sewer: Municipal/Community
Rooms:
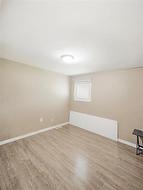
- Primary Bedroom Main Level 3.05 m x 3.61 m 10.00 ft x 11.84 ft
- Bedroom Main Level 2.84 m x 2.41 m 9.33 ft x 7.92 ft
- Eat-in Kitchen Main Level 3.58 m x 2.42 m 11.75 ft x 7.94 ft
- Living Main Level 4.75 m x 3.58 m 15.58 ft x 11.75 ft
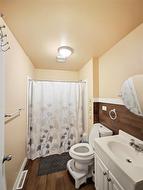
- Bathroom Other level :Lower Level(s) Note: Three Piece Bath
- Recreation Room Other level :Lower Level(s)
- Utility Other level :Lower Level(s)
- Bathroom Main Level Note: Four Piece Bath
Courtesy of: Royal LePage Dynamic Real Estate
Data provided by: WinnipegREALTORS® 1240 Portage Ave., Winnipeg, Manitoba R3G 0T6
All information displayed is believed to be accurate but is not guaranteed and should be independently verified. No warranties or representations are made of any kind. Copyright© 2021 All Rights Reserved
Additional Photos