Sales Representative
Royal LePage Top Producers Real Estate
*

112 Southside DR, Winnipeg, MB, R3X 2H3
$629,900MLS® # 202613226

House For Sale In Royalwood, Winnipeg, Manitoba
$629,900
5
Bedrooms
3
Baths
-
Yes
Garage
Property Information:
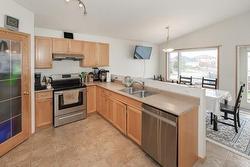
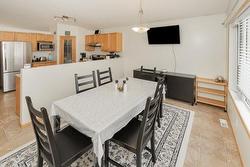
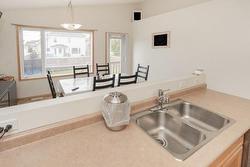
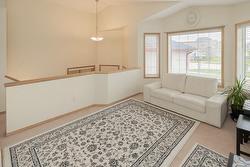
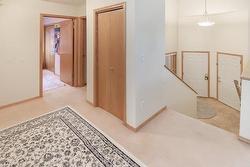
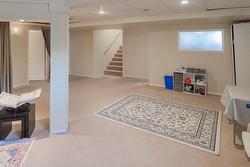
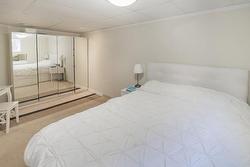
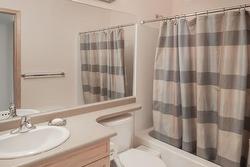
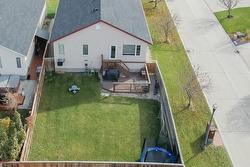
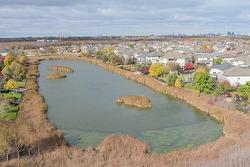
SS now,Offers anytime.Beautiful & bright family home in friendly neighbourhood Royalwood! This beautiful and bright raised bungalow offers 1,322 sq ft of comfortable living space with a total of 5 bedrooms and 3 full bathrooms. The main floor features a spacious living room with a cozy gas fireplace, a kitchen with elegant maple cabinetry, walk-in pantry, and a dining area perfect for family gatherings. You'll find 3 bedrooms upstairs, including a large primary bedroom with a private ensuite, plus two additional well-sized bedrooms and another full bath. The fully finished basement includes a massive recreation room, 2 more bedrooms, a full bathroom, and large windows that bring in tons of natural light. Located just steps from Bois-des-Esprits trail and parks — one of Winnipeg’s most loved natural areas.In a quiet, friendly neighbourhood!
Property Features:
- Property Type: Residential
- Bedrooms: 5
- Bathrooms: 3
- Age Desc: Older
- Area: 2J - 2J
- Basement: Full
- Basement Develop: Fully Finished
- Built in: 2005
- Construction Type: Wood Frame
- Exterior: Stucco
- Fireplace: Tile Facing
- Fireplace Fuel: Gas
- Floor Space (approx): 1322 Square Feet
- Flooring: Wall-to-wall carpet, Vinyl
- Foundation: Concrete, Piled
- Goods Included: Dishwasher, Dryer, Garage door opener, Garage door opener remote(s), Refrigerator, Stove, Washer
- Heating: Forced Air
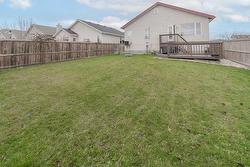
- Lot Depth: 125 Feet
- Lot Frontage: 50 Feet
- Occupancy: Vacant
- Parking: Double Attached
- Rental Equipment: None
- Roof Type: Shingle
- Shape: Normal
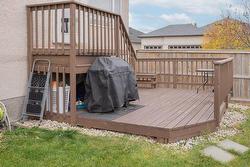
- Site Influences: Corner, Landscaped deck
- Street Type: Drive
- Style: Bi-Level
- Title: Freehold
- Type: Single Family Detached
- Use: Year-round
- Heating Fuel: Natural gas
- Water: Municipal/Community
- Sewer: Municipal/Community
Rooms:
- Primary Bedroom Main Level 4.08 m x 3.38 m 13.40 ft x 11.10 ft
- Kitchen Main Level 3.35 m x 3.99 m 11.00 ft x 13.10 ft
- Dining Main Level 3.11 m x 3.99 m 10.20 ft x 13.10 ft
- Bedroom Main Level 3.23 m x 2.77 m 10.60 ft x 9.10 ft
- Bedroom Main Level 2.50 m x 2.26 m 8.20 ft x 7.40 ft
- Bathroom Main Level Note: Three Piece Bath
- Ensuite Bathroom Main Level Note: Three Piece Ensuite Bath
- Bedroom Basement Level 3.81 m x 2.77 m 12.50 ft x 9.10 ft
- Bedroom Basement Level 2.74 m x 3.41 m 9.00 ft x 11.20 ft
- Recreation Room Basement Level
- Great Room Main Level 4.42 m x 3.54 m 14.50 ft x 11.60 ft
- Bathroom Basement Level Note: Three Piece Bath
Courtesy of: Royal LePage Top Producers Real Estate
Data provided by: WinnipegREALTORS® 1240 Portage Ave., Winnipeg, Manitoba R3G 0T6
All information displayed is believed to be accurate but is not guaranteed and should be independently verified. No warranties or representations are made of any kind. Copyright© 2021 All Rights Reserved
Additional Photos