Property Information:
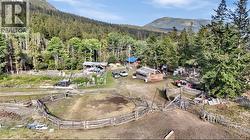
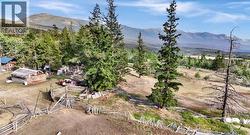
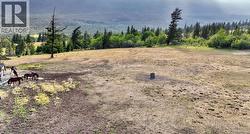
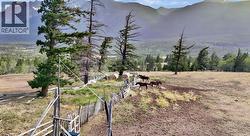
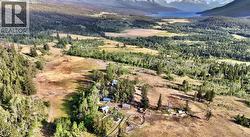
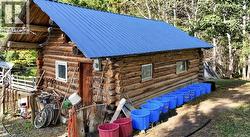
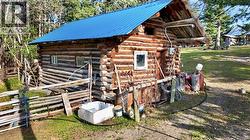
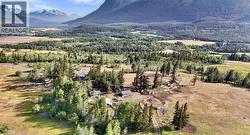
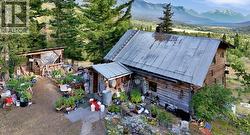
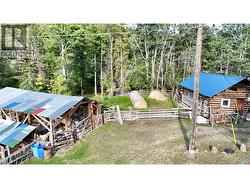
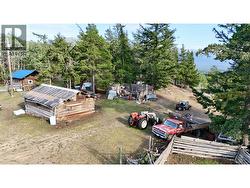
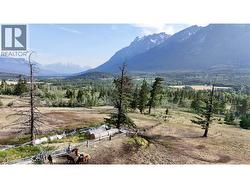
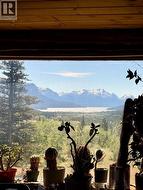
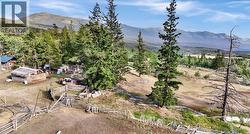
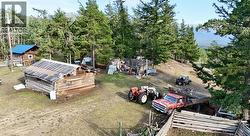
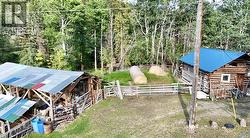
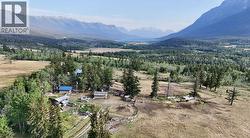
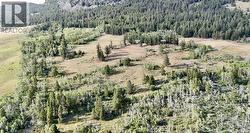
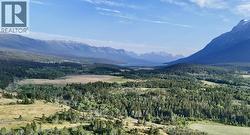
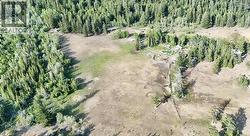
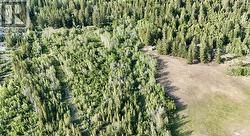
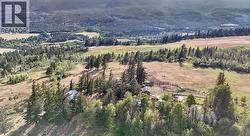
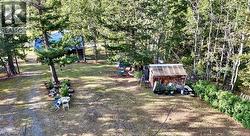
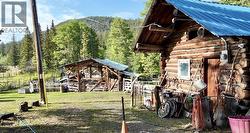
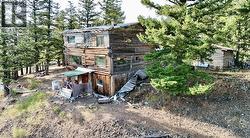
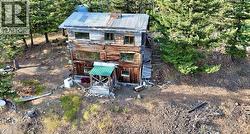
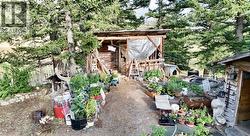
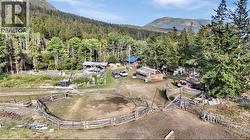
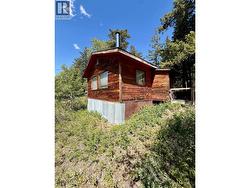
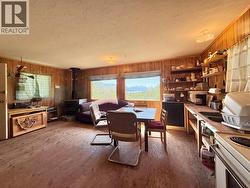
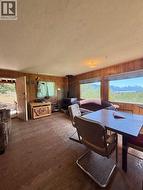
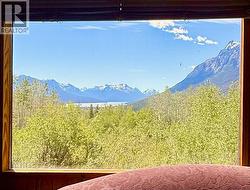
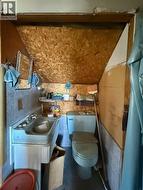
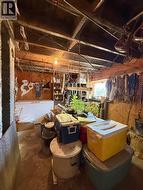
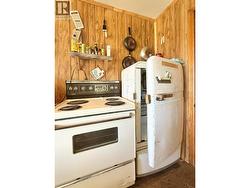
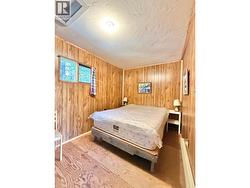
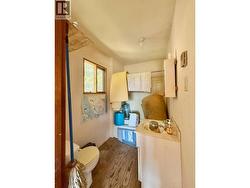
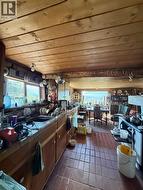
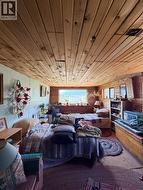
Discover an authentic wilderness retreat on just under 80 acres overlooking breathtaking Tatlayoko Lake. This unique homestead is rich in history and rustic charm, featuring a character-filled old log home, dry cabin with power, handcrafted log workshop with power, log barn, greenhouse, established garden, and field that was once hayed. With legal easement for access, water rights to Amanda Spring & Hamathko River. Spectacular mountain and lake views, this property offers an authentic Chilcotin lifestyle unlike any other. Rugged, private, and full of character, this is a rare opportunity for those seeking adventure, self-sufficiency, and a true connection to the land. Not for the faint of heart. With a little love restore this gem featuring one of the most spectacular views in the valley. (id:27)
Building Features:
-
Style:
Detached
-
Building Type:
House
-
Basement Type:
Full
-
Construction Style - Attachment:
Detached
-
Exterior Finish:
Log
-
Fireplace:
Yes
-
Floor Space:
1664 sqft
-
Foundation Type:
Concrete Perimeter, Unknown
-
Roof Material:
Metal
-
Roof Style:
Conventional
-
Total Finished Area:
1664 sqft
-
Heating Fuel:
Wood