37 1700 S BROADWAY AVENUE, Williams Lake, British Columbia, V2G 5G8
$229,900MLS® # R3135226

House For Sale In Williams Lake, British Columbia
2
Bedrooms
2
Baths
-
0 x
Lot Size
Property Information:
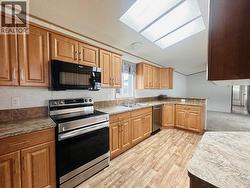
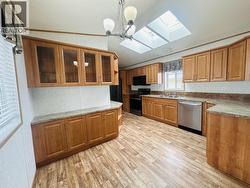
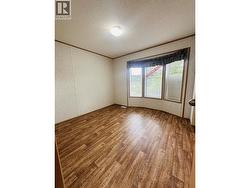
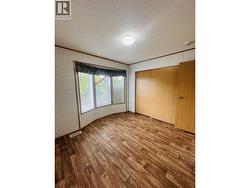
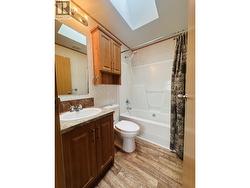
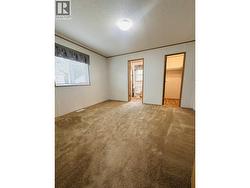
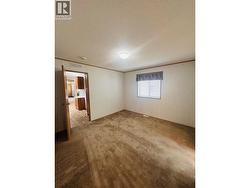
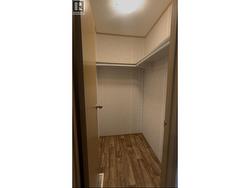
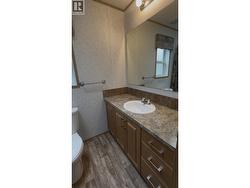
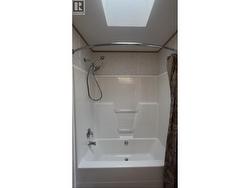
Welcome to Northside Village! This well-maintained 2014 manufactured home offers 924 sq ft with 2 bedrooms and 2 full bathrooms in a desirable adult-oriented community. Enjoy beautiful lake views, a bright open-concept layout, and a spacious kitchen with new fridge, stove, and dishwasher (2024). Recent updates include central air conditioning (2022), skylights were resealed 3 years ago, hot water tank (2021), adds comfort and peace of mind. The primary bedroom features a full ensuite, while the second bedroom and bath provide space for guests or hobbies. Outside you'll find an 8x8 storage shed, raised garden beds, and low-maintenance yard. Move-in ready and ideally located, this home is a fantastic opportunity for downsizers seeking comfort, convenience, and affordable living. (id:27)
Building Features:
- Style: Detached
- Building Type: Manufactured Home/Mobile
- Basement Type: None
- Construction Style - Attachment: Detached
- Construction Style - Other: Manufactured
- Exterior Finish: Vinyl siding
- Fixture: Drapes/Window coverings
- Floor Space: 924 sqft
- Foundation Type: Unknown
- Roof Material: Asphalt shingle
- Roof Style: Conventional
- Total Finished Area: 924 sqft
- Heating Type: Forced air, Heat Pump
- Heating Fuel: Natural gas
- Cooling Type: Central air conditioning
- Appliances: Washer, Dryer, Refrigerator, Stove, Dishwasher
Property Features:
- OwnershipType: Leasehold
- Property Type: Single Family
- Bedrooms: 2
- Bathrooms: 2
- Built in: 2014
- Floor Space (approx): 924 Square Feet
- Irregular: Yes
- Lot Size: 0 x
- View Type: Lake view
- Parking Type: Open
Rooms:
- Primary Bedroom Main Level 3.96 m x 3.48 m 13.00 ft x 11.42 ft
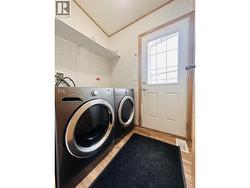
- Laundry Main Level 1.88 m x 1.52 m 6.17 ft x 5.00 ft
- Kitchen Main Level 5.51 m x 1.60 m 18.08 ft x 5.25 ft
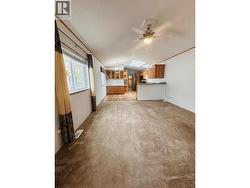
- Living Main Level 4.27 m x 3.96 m 14.00 ft x 13.00 ft
- 2nd Bedroom Main Level 3.20 m x 2.84 m 10.50 ft x 9.33 ft
- Dining Main Level 2.64 m x 2.34 m 8.67 ft x 7.67 ft
- Foyer Main Level 1.60 m x 1.57 m 5.25 ft x 5.17 ft
Courtesy of: Crosina Realty Ltd.
This listing content provided by REALTOR.ca has been licensed by REALTOR® members of The Canadian Real Estate Association.
This listing content provided by REALTOR.ca has been licensed by REALTOR® members of The Canadian Real Estate Association.
Additional Photos