$799,000

House For Sale In Williams Lake, British Columbia

$799,000
  • 4

    Bedrooms

  • 3

    Baths

  • 4.94 Acres

    Lot Size

Property Information:

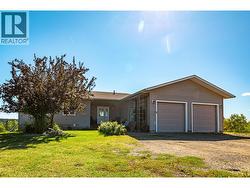
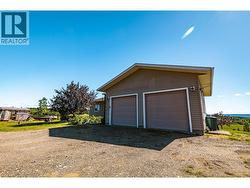
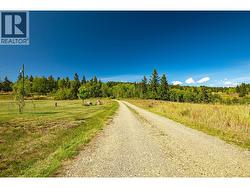
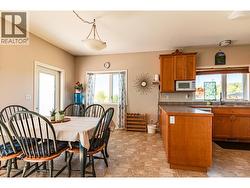
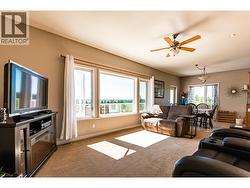
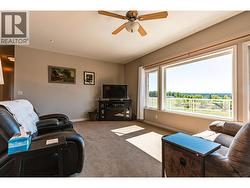
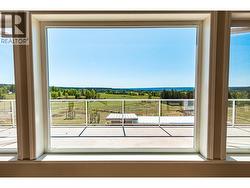
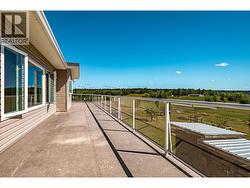
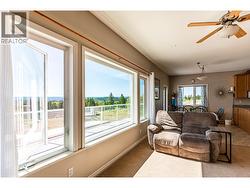
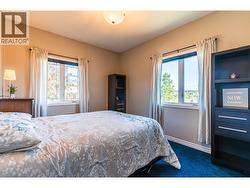
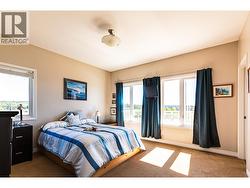
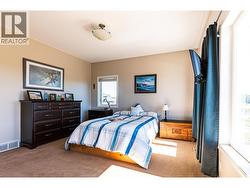
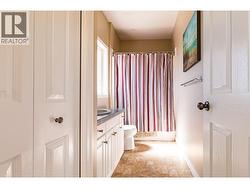
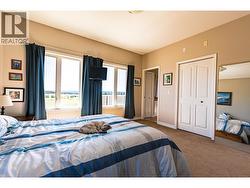
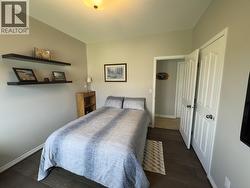
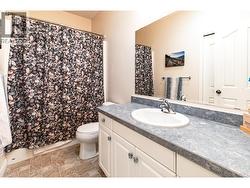
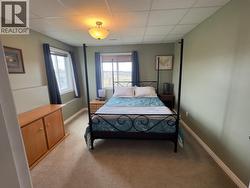
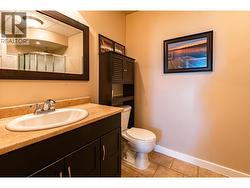
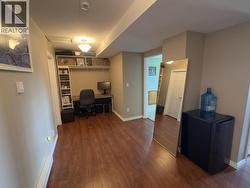
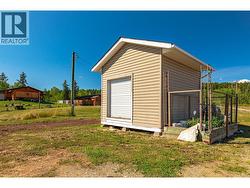
Acreage living with valley views and income potential just minutes from town! Situated on 4.94 flat acres only 10 minutes from town, this well-located property offers space, privacy, and flexibility. The main level features 3 bedrooms and 2 bathrooms, including a primary bedroom with ensuite, plus comfortable living space for the family. Downstairs you'll find a walk-out 1 bedroom, 1 bathroom basement suite, ideal for extended family, guests, or rental income. A double car garage provides plenty of storage and parking, while the usable acreage offers room for animals, gardens, or simply enjoying the peaceful rural setting. A great opportunity to enjoy country living with convenience nearby. (id:27)

Building Features:

  • Style: Detached
  • Building Type: House
  • Basement Type: Full
  • Construction Style - Attachment: Detached
  • Exterior Finish: Wood
  • Floor Space: 2787 sqft
  • Foundation Type: Concrete Perimeter
  • Roof Material: Asphalt shingle
  • Roof Style: Conventional
  • Total Finished Area: 2787 sqft
  • Heating Type: Forced air
  • Heating Fuel: Electric, Wood
  • Appliances: Washer, Dryer, Refrigerator, Stove, Dishwasher

Property Features:

  • OwnershipType: Freehold
  • Property Type: Single Family
  • Bedrooms: 4
  • Bathrooms: 3
  • Built in: 2008
  • Floor Space (approx): 2787 Square Feet
  • Irregular: Yes
  • Lot Size: 4.94 Acres
  • View Type: Valley view
  • Parking Type: Tandem, Open

Rooms:

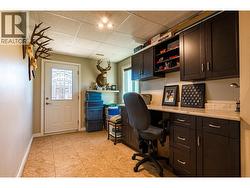
  • Mudroom Lower Level 4.01 m x 2.16 m
  • Utility Lower Level 10.19 m x 2.64 m
  • Living Lower Level 3.38 m x 3.84 m
  • Kitchen Lower Level 3.66 m x 2.59 m
  • Foyer Lower Level 2.21 m x 2.64 m
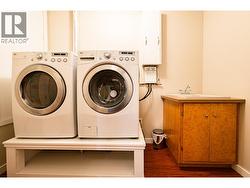
  • Laundry Lower Level 1.83 m x 2.92 m
  • Primary Bedroom Lower Level 3.76 m x 3.53 m
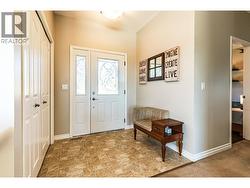
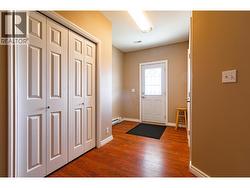
  • Foyer Main Level 1.85 m x 1.70 m
  • 2nd Bedroom Main Level 3.56 m x 3.18 m
  • 3rd Bedroom Main Level 3.38 m x 2.77 m
  • Primary Bedroom Main Level 4.09 m x 4.14 m
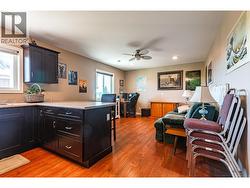
  • Living Main Level 3.96 m x 5.33 m
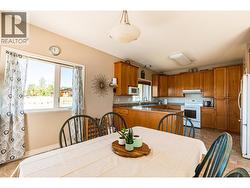
  • Dining Main Level 3.40 m x 3.15 m
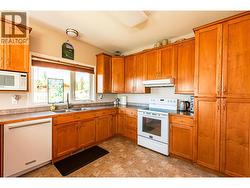
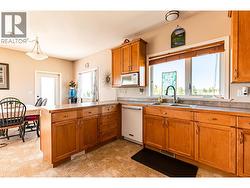
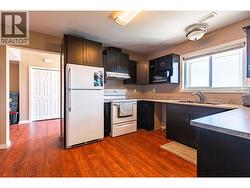
  • Kitchen Main Level 3.68 m x 3.35 m
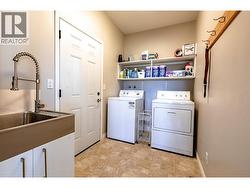
  • Laundry Main Level 2.95 m x 1.55 m

Courtesy of: Crosina Realty Ltd.

This listing content provided by REALTOR.ca has been licensed by REALTOR® members of The Canadian Real Estate Association.

This listing content provided by REALTOR.ca has been licensed by REALTOR® members of The Canadian Real Estate Association.