Property Information:
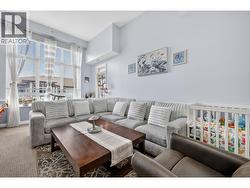
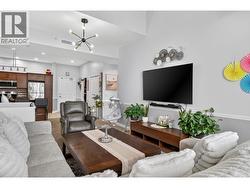
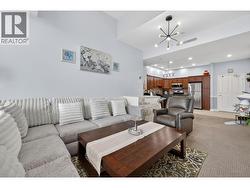
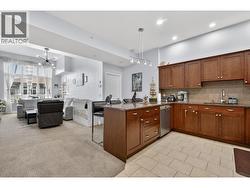
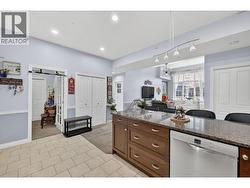
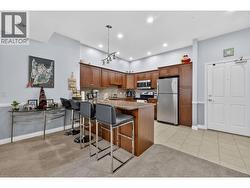
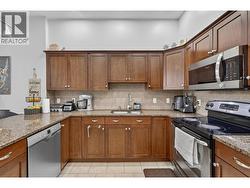
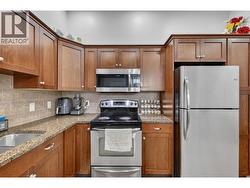
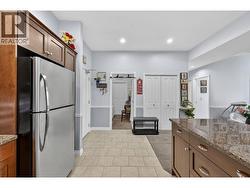
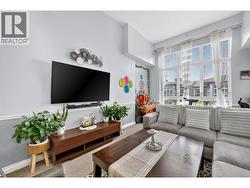
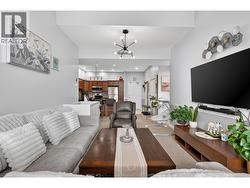
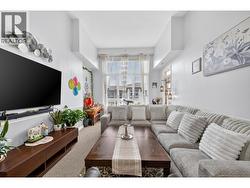
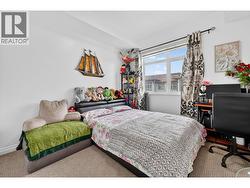
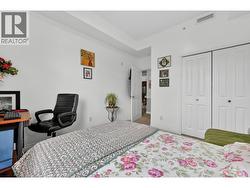
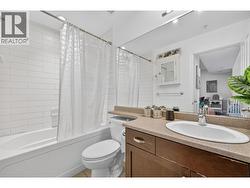
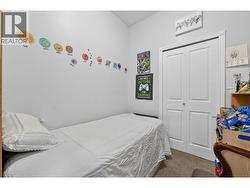
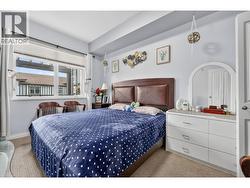
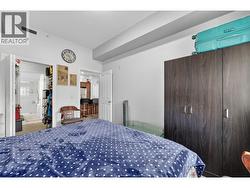
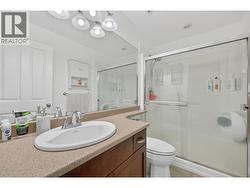
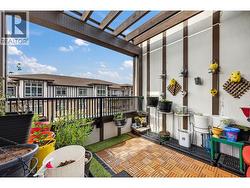
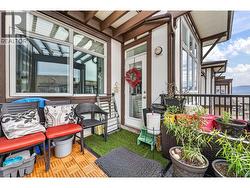
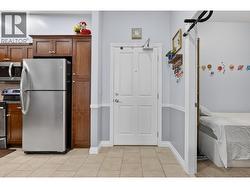
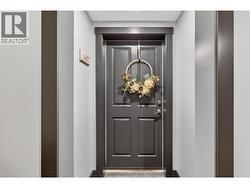
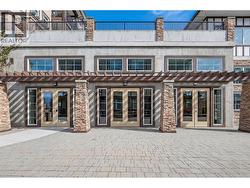
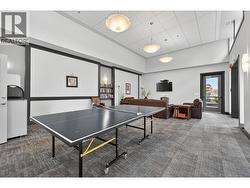
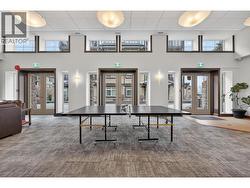
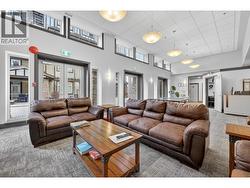
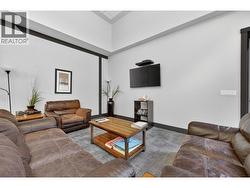
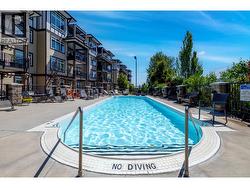
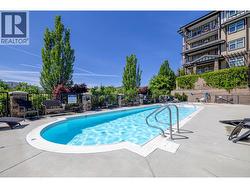
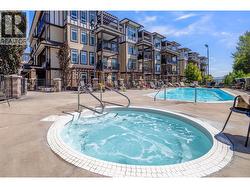
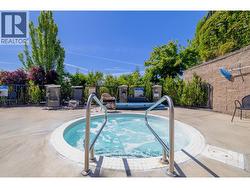
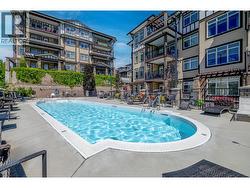
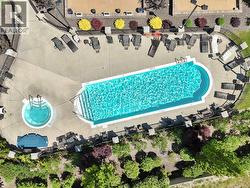
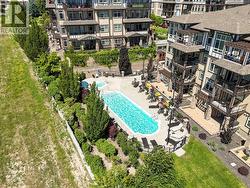
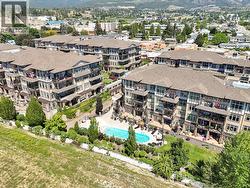
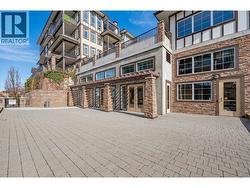
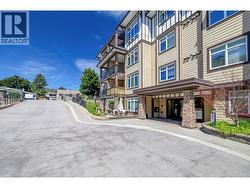
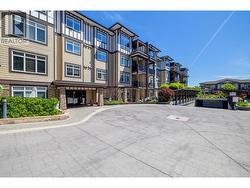
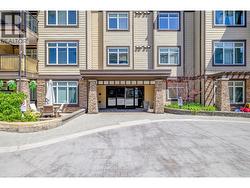
Welcome Home to #1407 3833 Brown Rd. Discover elevated condo living in this stunning top-floor 2-bedroom, 2-bathroom home featuring soaring 11-foot ceilings and a bright southwest-facing exposure that fills the space with natural light. Designed with comfort and functionality in mind, the spacious open-concept layout seamlessly connects the living, dining, and kitchen areas—perfect for entertaining or everyday living. The well-appointed kitchen boasts granite countertops, ample cabinetry, and plenty of prep space for the home chef. Retreat to the large primary bedroom complete with a walk-through closet and private ensuite bathroom. A generously sized second bedroom and bonus den offer flexibility for guests, a home office, or extra storage. Enjoy resort-style amenities with access to the Outdoor pool, hot tub, amenities building, guest suite, workshop, and rec room, all while being ideally located within walking distance to restaurants, shopping, and everyday conveniences. This exceptional condo combines style, space, and location—don’t miss your opportunity to call it home! (id:27)
Building Features:
-
Style:
Apartment
-
Building Type:
Apartment
-
Exterior Finish:
Cedar Siding, Stone, Other
-
Fire Protection:
Sprinkler System-Fire
-
Floor Space:
1142 sqft
-
Flooring Type:
Carpeted, Ceramic Tile
-
Roof Material:
Asphalt shingle
-
Roof Style:
Unknown
-
Heating Type:
Forced air
-
Cooling Type:
Central air conditioning
-
Appliances:
Refrigerator, Dishwasher, Dryer, Range - Electric, Microwave