$925,000

House For Sale In Westbank, West Kelowna, British Columbia

$925,000
  • 6

    Bedrooms
  • 2

    Baths

  • 0.51 Acres

    Lot Size

Property Information:

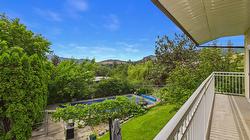
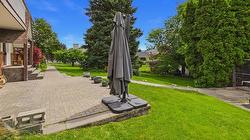
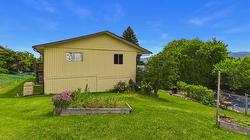
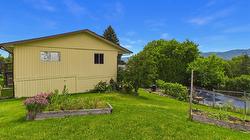
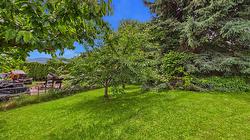
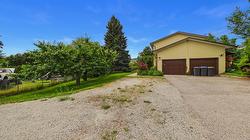
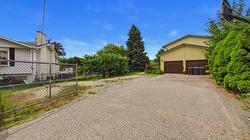
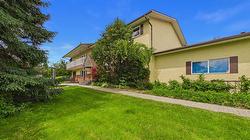
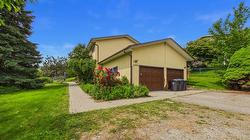
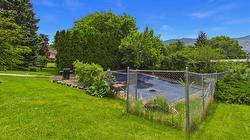
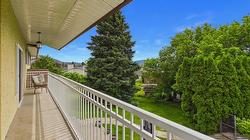
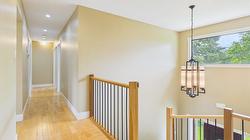
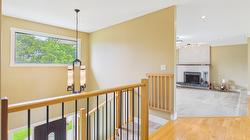
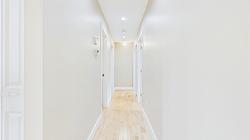
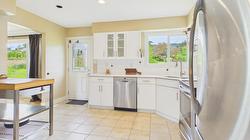
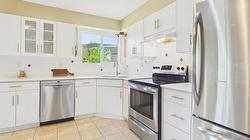
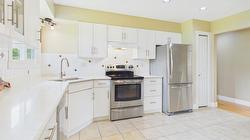
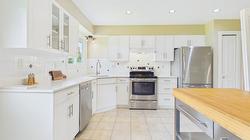
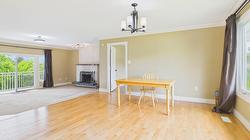
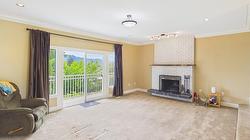
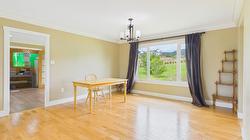
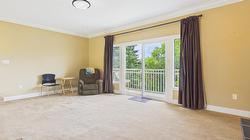
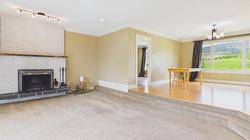
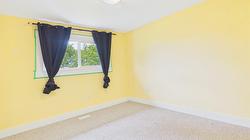
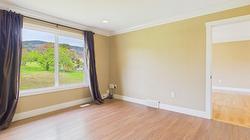
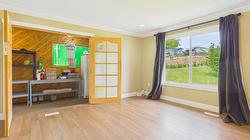
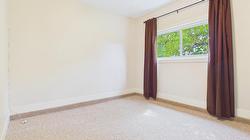
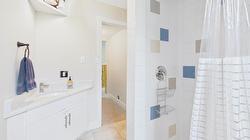
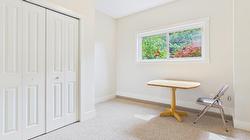
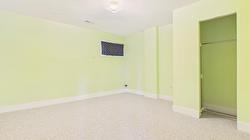
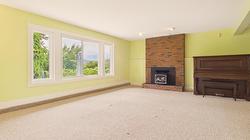
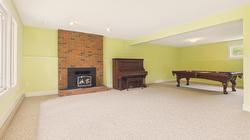
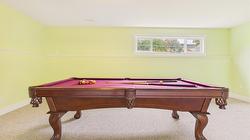
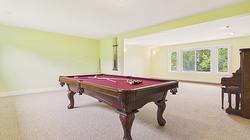
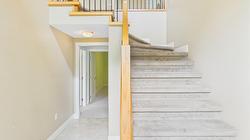
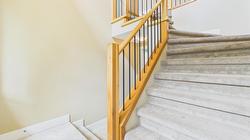
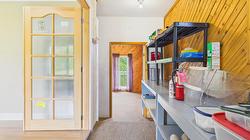
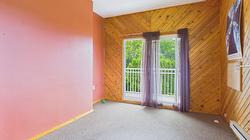
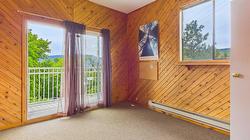
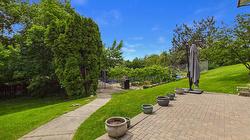
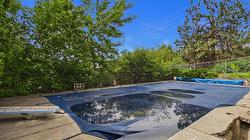
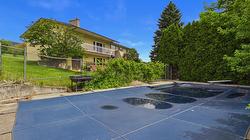
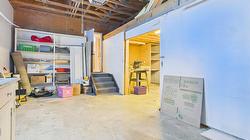
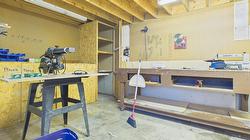
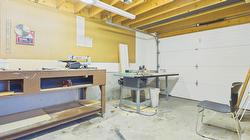
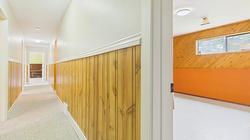
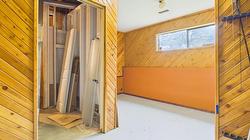
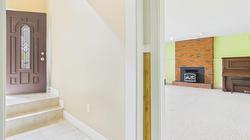
Lots of space both property and residence with the private well kept home at the end of a cul-de-sac centrally located in West Kelowna. Just over .5 acre with a pool, mature landscaping, strawberries, raspberries and 2 cherry trees for the picking and lots of area for a garden. The home is bright with newer windows, newer roof, hard wood flooring and updated counter tops. Huge recroom with access to plumbing and a separate entrance in from the double garage allows for suite potential. 3 bedrooms up plus an office area and extra closed in area for another office and/or storage. Wood burning f/p up and insert down, sgd to a deck with views of the mountains, some lake and city views. Lots of space for parking with room for RV's as well. There is a quiet, rural feel to this property yet minutes from shopping, services.

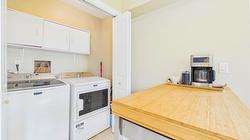
Inclusions: fridge,stove, dishwasher, washer, dryer, window coverings

Property Features:

  • Bedrooms: 6
  • Bathrooms: 2
  • Annual Tax Amount: $4,693
  • Appliances: Dryer, Dishwasher, Range, Refrigerator, Washer
  • Architectural Style: Bi-Level
  • Built in: 1975
  • Cooling: Central Air
  • Floor Space (approx): 3674 Square Feet
  • Heating: Forced Air
  • Lot Size: 0.51 Acres
  • Parking Features: Attached, Garage
  • Roof: Asphalt, Shingle
  • Water Source: Public
  • Sewer: Public Sewer
  • No. of Parking Spaces: 6

Rooms:

  • Utility Basement Level 2.69 m x 2.03 m
  • Bedroom Basement Level 4.06 m x 3.63 m
  • Bedroom Basement Level 2.69 m x 3.40 m
  • Bedroom Basement Level 4.06 m x 4.17 m
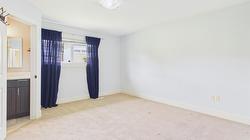
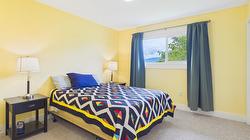
  • Bedroom Main Level 3.38 m x 3.53 m
  • Bedroom Main Level 3.40 m x 3.56 m
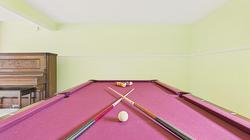
  • Recreation Room Basement Level 6.32 m x 5.84 m
  • Laundry Main Level 1.83 m x .61 m
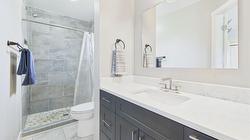
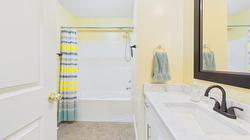
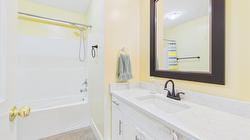
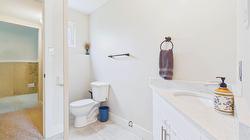
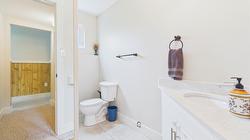
  • Ensuite Bathroom Main Level 3.18 m x 1.35 m
  • Bathroom Main Level 1.50 m x 2.84 m
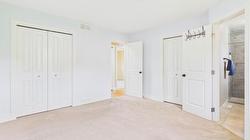
  • Primary Bedroom Main Level 4.06 m x 4.29 m
  • Office Main Level 2.90 m x 3.56 m
  • Office Main Level 3.71 m x 4.34 m
  • Living Main Level 6.45 m x 8.84 m
  • Kitchen Main Level 4.24 m x 3.33 m

Courtesy of: Royal LePage Kelowna

This listing content provided by Association of Interior REALTORS.