8 Camden Ave, View Royal, BC, V8Z 1P5
$799,000MLS® # 1039023

House For Sale In View Royal, British Columbia
3
Bedrooms
1
Bath
-
5663.00 Square Feet
Lot Size
Property Information:
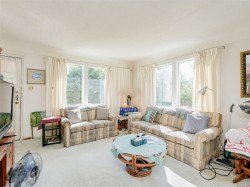
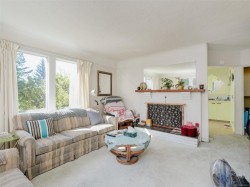
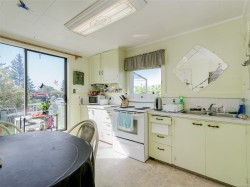
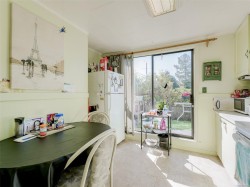
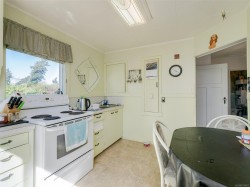
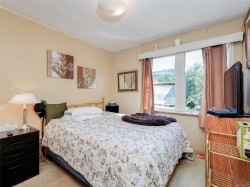
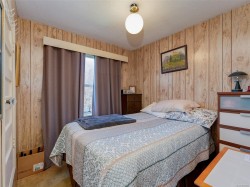
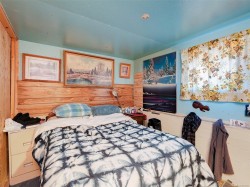
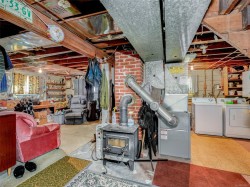
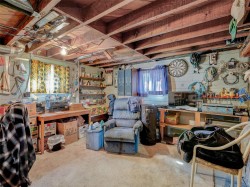
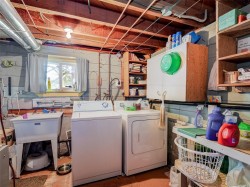
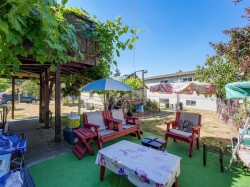
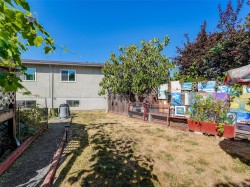
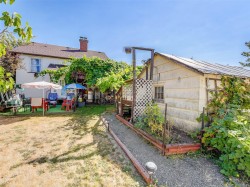
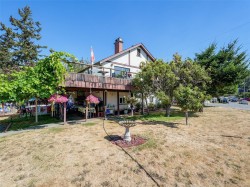
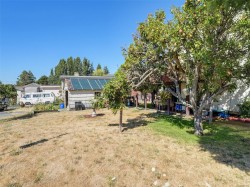
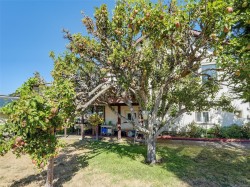
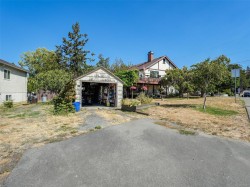
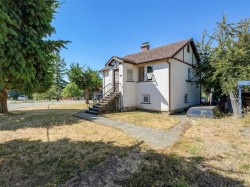
DEVELOPMENT OPPORTUNITY! Located in the heart of View Royal on a beautiful corner lot, this property offers incredible potential for investors, developers, or first-time buyers ready to make it their own. The main level features two bedrooms, a cozy living room, and a kitchen brimming with character. Downstairs offers a third bedroom, laundry, and plenty of unfinished space—perfect for a workshop or storage. The yard is a true highlight, filled with fruit trees, lush gardens, and generous space for entertaining. Just steps from the Galloping Goose Trail, a short walk to Eagle Creek Village, and minutes to Victoria General Hospital, this location combines convenience, charm, and endless possibilities.
Property Features:
- Bedrooms: 3
- Bathrooms: 1
- Annual Tax Amount: $3,127
- Appliances: Dishwasher, Dryer, Oven/Range Electric, Range Hood, Refrigerator, Washer
- Architectural Style: West Coast
- Basement: Crawl Space
- Built in: 1946
- Construction Materials: Insulation: Ceiling, Insulation: Walls, Stucco
- Cooling: None
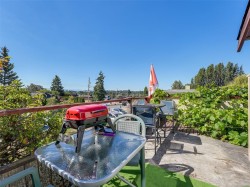
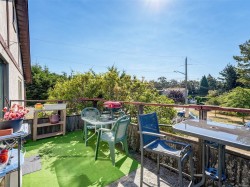
- Exterior Features: Balcony/Patio, Fencing: Full
- Fireplace Features: Family Room, Wood Burning
- Floor Space (approx): 1515 Square Feet
- Flooring: Carpet, Vinyl, Wood
- Foundation Details: Concrete Perimeter
- Heating: Baseboard, Electric, Forced Air, Oil
- Interior Features: Closet Organizer, Dining Room, Eating Area, Jetted Tub
- Laundry Features: In Unit
- Lot Features: Cleared, Corner Lot, Cul-De-Sac, Irregular Lot, Irrigation Sprinkler(s), Landscaped, Level, Near Golf Course, Shopping Nearby, Southern Exposure
- Lot Frontage: 5663 Square Feet
- Lot Size: 5663.00 Square Feet
- Other Equipment: Central Vacuum
- Other Structures: Storage Shed
- Ownership: Freehold
- Parking Features: Driveway, Garage
- Pets Allowed: Aquariums, Birds, Caged Mammals, Cats OK, Dogs OK
- Property Condition: Resale
- Property Sub Type:
- Road Surface Type: Paved
- Roof: Fibreglass Shingle, Tar/Gravel
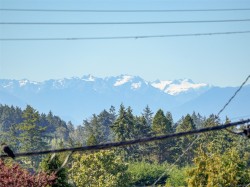
- View: Mountain(s)
- Water Source: Municipal
- Window Features: Blinds, Insulated Windows, Screens, Window Coverings
- Zoning Description: Residential
- Sewer:
- No. of Parking Spaces: 2
Rooms:
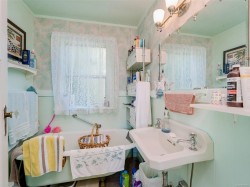
- Bathroom Main Level 1.52 m x 1.52 m 5 ft x 5 ft
- Living Main Level 4.27 m x 3.96 m 14 ft x 13 ft
- Kitchen Main Level 3.66 m x 2.74 m 12 ft x 9 ft
- Bedroom Main Level 2.74 m x 2.44 m 9 ft x 8 ft
- Other Main Level 1.52 m x 1.52 m 5 ft x 5 ft Note: Entrance
- Other Main Level 3.35 m x 3.05 m 11 ft x 10 ft
- Other Main Level 5.49 m x 3.66 m 18 ft x 12 ft Note: Deck
- Other Other level :Lower 6.10 m x 3.66 m 20 ft x 12 ft Note: Garage
- Other Other level :Lower 4.27 m x 4.27 m 14 ft x 14 ft
- Other Other level :Lower 3.96 m x 3.96 m 13 ft x 13 ft Note: Patio
- Other Other level :Lower 1.83 m x 1.22 m 6 ft x 4 ft
- Bedroom Other level :Lower 3.35 m x 2.44 m 11 ft x 8 ft
- Other Other level :Lower 5.18 m x 4.27 m 17 ft x 14 ft
- Laundry Other level :Lower 3.66 m x 3.05 m 12 ft x 10 ft
Courtesy of: RE/MAX Camosun
MLS® property information is provided under copyright© by the Vancouver Island Real Estate Board and Victoria Real Estate Board. The information is from sources deemed reliable, but should not be relied upon without independent verification.
Additional Photos