$260,000

House For Sale In View Royal, British Columbia

$260,000
  • 2

    Bedrooms

  • 2

    Baths

  • 1018.00 Square Feet

    Lot Size

Property Information:

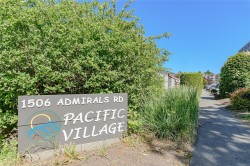
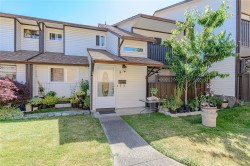
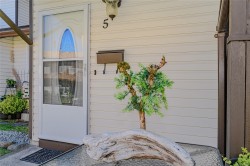
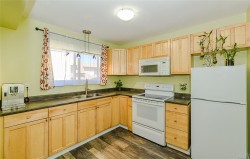
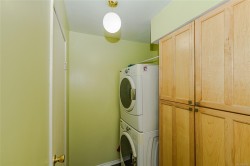
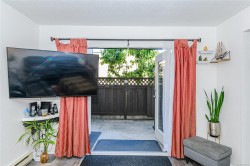
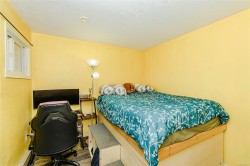
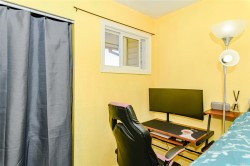
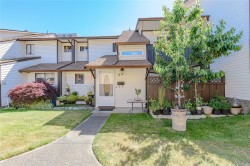
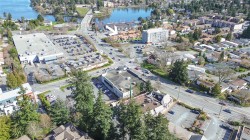
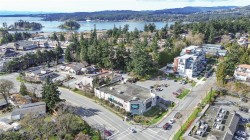
**Affordable Homeownership in a Prime View Royal Location**Welcome to Unit 5 - 1506 Admirals Road, a spacious 2-bedroom, 1.5-bathroom townhome offering a spacious over 1,000 sq ft of functional living space in the heart of View Royal. Bonus with in house laundry. This well-established, family-friendly community provides an excellent opportunity for first-time buyers, investors, or anyone seeking affordable ownership close to all amenities.Enjoy easy access to shopping, cafés, restaurants, transit, parks, and recreation, with Admirals Walk Shopping Centre, the Galloping Goose Trail, and the scenic Gorge Waterway all just moments away. This is a leasehold property with the current lease expiring in 2044.

Property Features:

  • Bedrooms: 2
  • Bathrooms: 2
  • Annual Tax Amount: $1,471
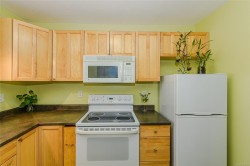
  • Appliances: Dryer, Oven/Range Electric, Refrigerator, Washer
  • Association Amenities: Pool, Recreation Facilities, Recreation Room
  • Basement: None
  • Built in: 1979
  • Construction Materials: Frame Wood, Insulation: Ceiling, Insulation: Walls, Vinyl Siding
  • Cooling: None
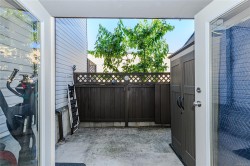
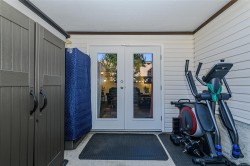
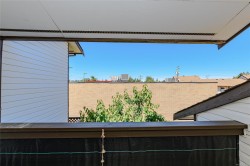
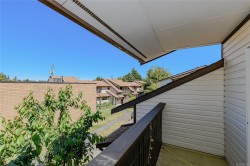
  • Exterior Features: Balcony, Balcony/Patio
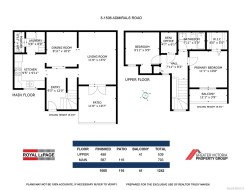
  • Floor Space (approx): 1242 Square Feet
  • Flooring: Carpet, Laminate, Tile
  • Foundation Details: Concrete Perimeter
  • Heating: Baseboard, Electric
  • Interior Features: Storage
  • Irregular: Yes
  • Laundry Features: In Unit
  • Lot Features: Irregular Lot
  • Lot Frontage: 1018 Square Feet
  • Lot Size: 1018.00 Square Feet
  • Ownership: Leasehold
  • Parking Features: Other
  • Pets Allowed: Aquariums, Birds, Caged Mammals, Cats OK, Dogs OK
  • Property Condition: Resale
  • Property Sub Type:
  • Roof: Fibreglass Shingle
  • Water Source: Municipal
  • Zoning Description: Multi-Family
  • Sewer: Sewer To Lot
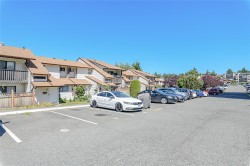
  • No. of Parking Spaces: 1

Rooms:

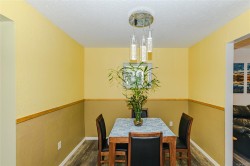
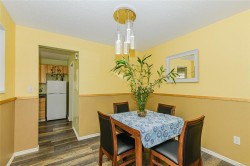
  • Dining Main Level 3.05 m x 2.74 m
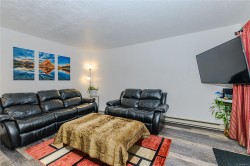
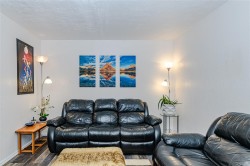
  • Living Main Level 4.88 m x 3.35 m
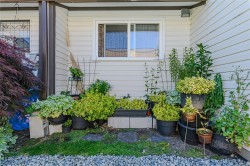
  • Other Main Level 3.35 m x 3.35 m Note: Patio
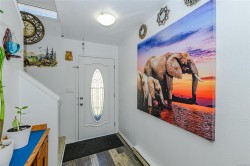
  • Other Main Level 3.66 m x 2.74 m Note: Entrance
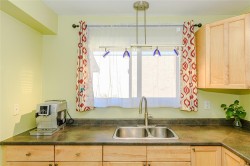
  • Kitchen Main Level 3.05 m x 2.74 m
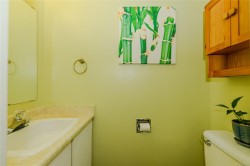
  • Bathroom Main Level 1.83 m x .61 m
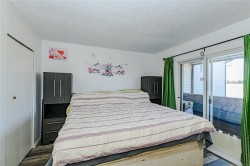
  • Other 2nd Level 3.35 m x 3.35 m
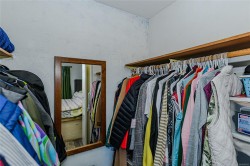
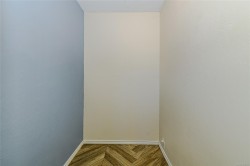
  • Walk-in Closet 2nd Level 2.44 m x 1.52 m
  • Bedroom 2nd Level 3.05 m x 2.74 m
  • Office 2nd Level 1.83 m x 1.52 m
  • Laundry 2nd Level 1.83 m x 1.83 m
  • Other 2nd Level 3.35 m x 1.22 m
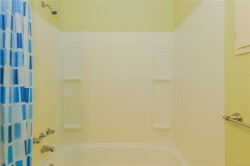
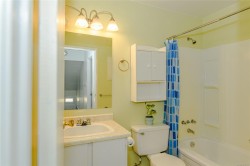
  • Bathroom 2nd Level 2.44 m x 1.52 m

Courtesy of: Royal LePage Coast Capital Realty

MLS® property information is provided under copyright© by the Vancouver Island Real Estate Board and Victoria Real Estate Board. The information is from sources deemed reliable, but should not be relied upon without independent verification.