#610-1745 Leighton Rd, Victoria, BC, V8R 6R6
$459,900MLS® # 1046303

Property For Sale In South Jubilee, Victoria, British Columbia
2
Bedrooms
2
Baths
-
$487
Maintenance Fees
Property Information:
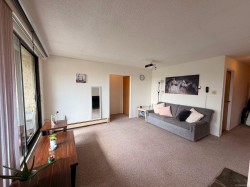
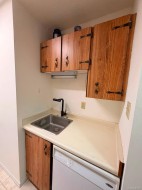
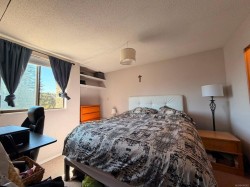
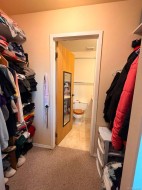
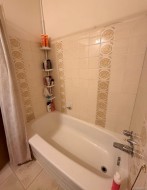
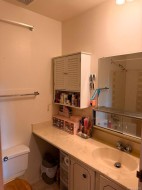
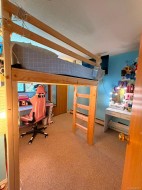
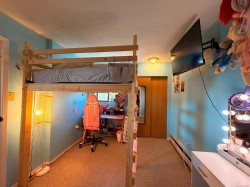
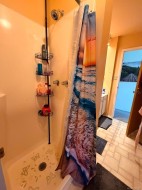
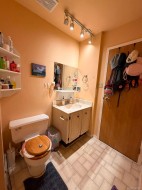
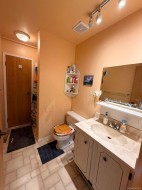
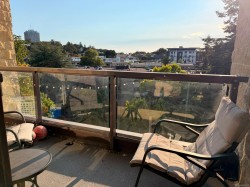
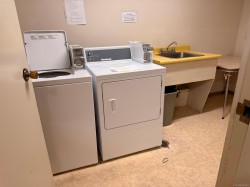
Bright and beautifully maintained top-floor corner suite! Enjoy the peace and quiet of a well-built concrete building with excellent sound insulation for added comfort. This spacious home is ideally located just minutes from UVic, Royal Jubilee Hospital, Save-On-Foods, Shoppers Drug Mart, parks, cafés, and convenient transit.The generous primary bedroom features a walk-through closet leading to a private 4-piece ensuite. A second bedroom and an additional 3-piece bathroom with dual access provide flexibility and privacy for guests, family, or roommates.Additional features include secure underground parking, convenient bike storage, workshop, and shared laundry with recently updated washers and dryers. Strata fees include heat and hot water, adding to the exceptional value of this fantastic centrally located home.
Property Features:
- Bedrooms: 2
- Bathrooms: 2
- Annual Tax Amount: $2,852
- Accessibility Features: Accessible Entrance, No Step Entrance
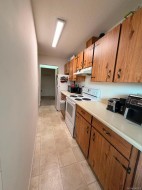
- Appliances: Dishwasher, Oven/Range Electric, Range Hood, Refrigerator
- Association Amenities: Bike Storage, Common Area, Elevator(s), Recreation Room
- Association Fee Includes: Caretaker, Heat, Hot Water
- Building Features: Bike Storage, Transit Nearby
- Built in: 1982
- Condo Fees: $487 Monthly
- Construction Materials: Steel and Concrete
- Cooling: None
- Exterior Features: Balcony
- Floor Space (approx): 911 Square Feet
- Flooring: Carpet, Linoleum
- Foundation Details: Concrete Perimeter
- Heating: Baseboard, Electric
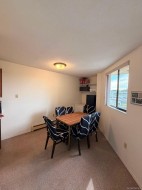
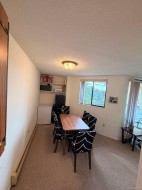
- Interior Features: Dining/Living Combo
- Laundry Features: Common Area
- Lot Features: Central Location, Quiet Area, Recreation Nearby, Shopping Nearby
- Lot Frontage: 975 Square Feet
- Lot Size: 975.00 Square Feet
- Ownership: Freehold/Strata
- Parking Features: Underground
- Pets Allowed: Size Limit
- Property Condition: Resale
- Property Sub Type: Condo Apartment
- Roof: Asphalt Torch On
- Water Source: Municipal
- Window Features: Blinds
- Zoning Description: Multi-Family
- Sewer:
- No. of Parking Spaces: 1
Rooms:
- Dining Main Level 3.96 m x 2.44 m 13 ft x 8 ft
- Ensuite Bathroom Main Level
- Kitchen Main Level 3.66 m x 2.13 m 12 ft x 7 ft
- Living Main Level 4.57 m x 3.66 m 15 ft x 12 ft
- Ensuite Bathroom Main Level
- Bedroom Main Level 3.05 m x 2.74 m 10 ft x 9 ft
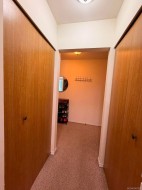
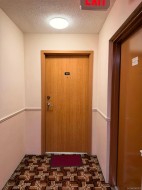
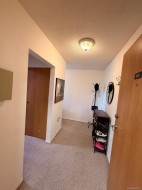
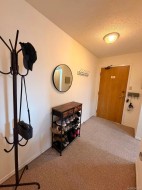
- Other Main Level 3.35 m x 1.52 m 11 ft x 5 ft Note: Entrance
- Other Main Level 3.96 m x 1.52 m 13 ft x 5 ft
- Other Main Level 3.96 m x 3.35 m 13 ft x 11 ft
Courtesy of: HonestDoor Inc.
MLS® property information is provided under copyright© by the Vancouver Island Real Estate Board and Victoria Real Estate Board. The information is from sources deemed reliable, but should not be relied upon without independent verification.
Additional Photos