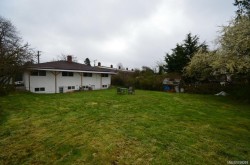
450-452 Craigflower Rd, Victoria, BC, V9A 2V8
$1,825,000MLS® # 1038201

House For Sale In Victoria West, Victoria, British Columbia
8
Bedrooms
5
Baths
-
9620.00 Square Feet
Lot Size
Property Information:
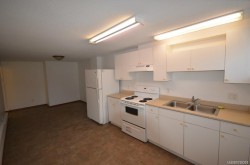
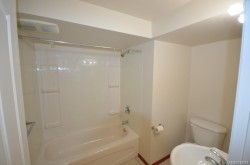
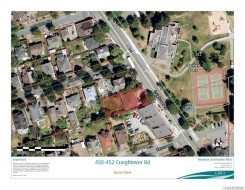
Live, Work, Play! Large SIDE X SIDE duplex 3531 sf. 8 bed 5 bath 4 kitchen (4 fridge, 4 stove, 2 W/D) with rental income of $4620. Walking distance to school (4 min to elementary, 20 min to junior, 10 min to high school) Like to RIDE to work? Downtown Victoria is just 5 minute of pedaling away. Bus stop #14 in front of the house, easy commute to Downtown, Camosun College, University of Victoria, Vic General Hospital & Jubilee Hospital. Vic West Community Centre, Tennis Court, Banfield park and Beach access to Selkirk Water just across the road. Renovation 2007:Roof, Electrical (200 amps per side), HW tank. Large Back Fenced Back Yard. Come make this your Destined Investment Home.
Property Features:
- Bedrooms: 8
- Bathrooms: 5
- Annual Tax Amount: $6,114
- Basement: Finished
- Built in: 1959
- Construction Materials: Stucco, Wood
- Cooling: None
- Exterior Features: Fencing: Partial
- Floor Space (approx): 3531 Square Feet
- Foundation Details: Concrete Perimeter
- Heating: Baseboard, Electric
- Laundry Features: In Unit
- Lot Features: Rectangular Lot
- Lot Frontage: 9620 Square Feet
- Lot Size: 9620.00 Square Feet
- Other Structures: Storage Shed
- Ownership: Freehold
- Parking Features: Driveway
- Pets Allowed: Aquariums, Birds, Caged Mammals, Cats OK, Dogs OK
- Property Condition: Resale
- Property Sub Type: Full Duplex
- Roof: Asphalt Shingle
- View:
- Water Source: Municipal
- Zoning: R-2
- Zoning Description: Residential
- Sewer: Sewer To Lot
- No. of Parking Spaces: 0
Rooms:
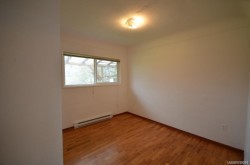
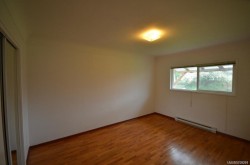
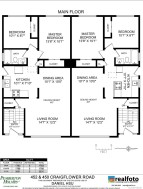
- Bedroom Main Level 3.07 m x 2.62 m 10'1 ft x 8'7 ft
- Bedroom Main Level 3.07 m x 2.62 m 10'1 ft x 8'7 ft
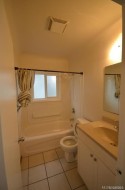
- Bathroom Main Level .00 m x .00 m 0'0 ft x 0'0 ft
- Bedroom Main Level 4.17 m x 3.07 m 13'8 ft x 10'1 ft
- Bathroom Main Level .00 m x .00 m 0'0 ft x 0'0 ft
- Bedroom Main Level 4.17 m x 3.07 m 13'8 ft x 10'1 ft
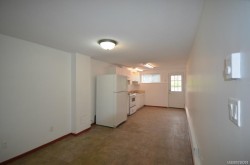
- Kitchen Main Level 3.07 m x 2.39 m 10'1 ft x 7'10 ft
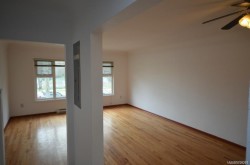
- Living Main Level 4.44 m x 3.71 m 14'7 ft x 12'2 ft
- Other Main Level 3.07 m x 3.05 m 10'1 ft x 10'0 ft Note: Eating Area
- Living Main Level 4.44 m x 3.71 m 14'7 ft x 12'2 ft
- Kitchen Main Level 3.07 m x 2.39 m 10'1 ft x 7'10 ft
- Other Main Level 3.07 m x 3.05 m 10'1 ft x 10'0 ft Note: Eating Area
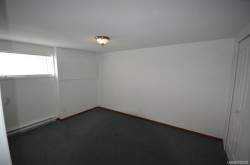
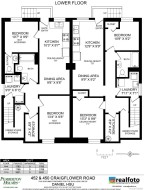
- Bedroom Other level :Lower 4.06 m x 2.95 m 13'4 ft x 9'8 ft
- Kitchen Other level :Lower 3.12 m x 2.92 m 10'3 ft x 9'7 ft
- Bathroom Other level :Lower .00 m x .00 m 0'0 ft x 0'0 ft
- Ensuite Bathroom Other level :Lower .00 m x .00 m 0'0 ft x 0'0 ft
- Bedroom Other level :Lower 3.28 m x 2.79 m 10'9 ft x 9'2 ft
- Kitchen Other level :Lower 3.89 m x 2.97 m 12'9 ft x 9'9 ft
- Bathroom Other level :Lower .00 m x .00 m 0'0 ft x 0'0 ft
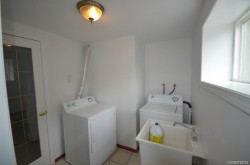
- Laundry Other level :Lower 2.41 m x 2.16 m 7'11 ft x 7'1 ft
- Bedroom Other level :Lower 3.23 m x 2.97 m 10'7 ft x 9'9 ft
- Other Other level :Lower 2.97 m x 2.79 m 9'9 ft x 9'2 ft Note: Eating Area
- Bedroom Other level :Lower 4.04 m x 2.95 m 13'3 ft x 9'8 ft
- Laundry Other level :Lower 2.74 m x 1.85 m 9'0 ft x 6'1 ft
- Other Other level :Lower 2.95 m x 2.95 m 9'8 ft x 9'8 ft Note: Eating Area
Courtesy of: Pemberton Holmes Ltd.
MLS® property information is provided under copyright© by the Vancouver Island Real Estate Board and Victoria Real Estate Board. The information is from sources deemed reliable, but should not be relied upon without independent verification.
Additional Photos