$1,899,900

Investment For Sale In Victoria, British Columbia

$1,899,900

Property Information:

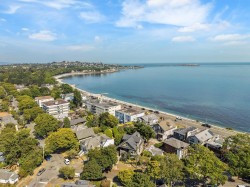
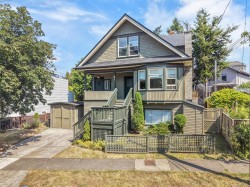
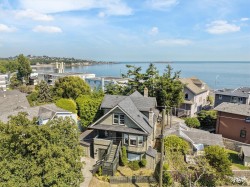
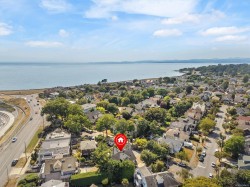
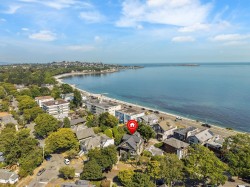
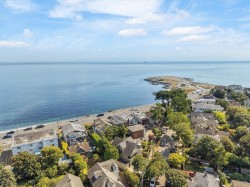
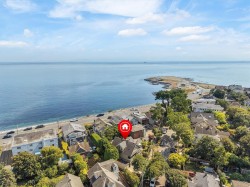
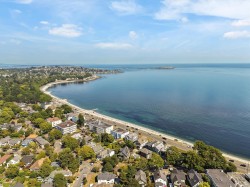
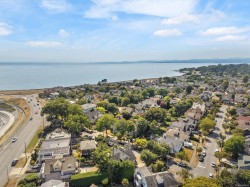
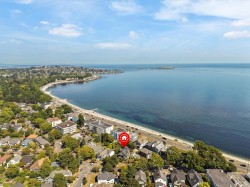
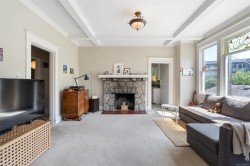
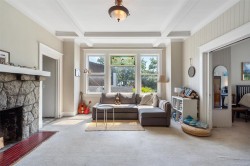
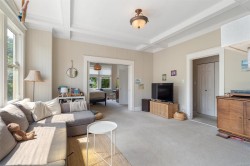
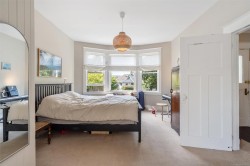
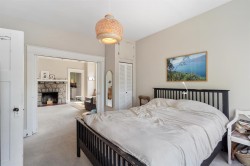
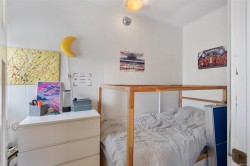
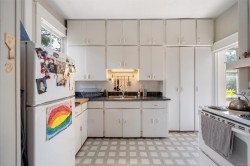
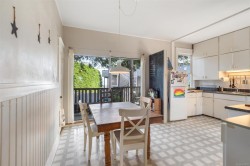
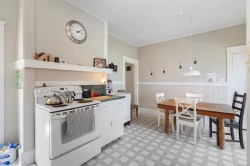
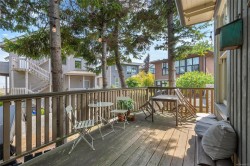
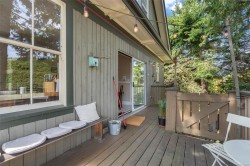
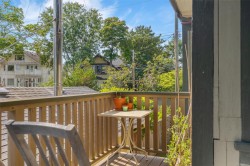
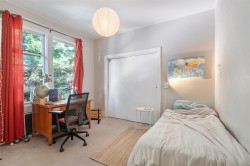
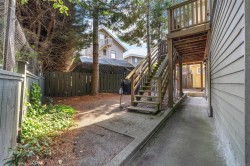
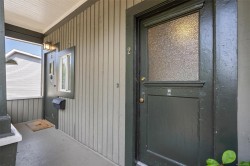
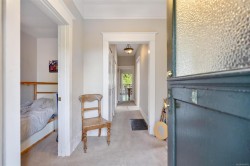
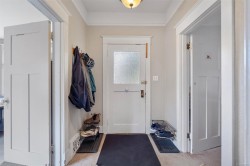
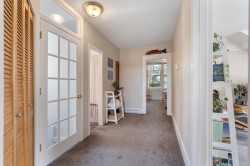
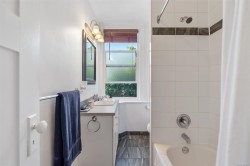
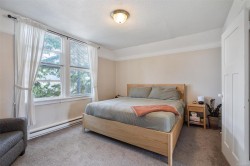
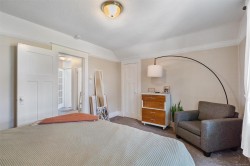
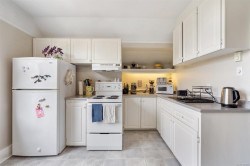
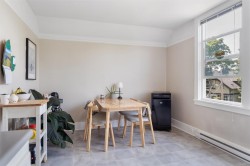
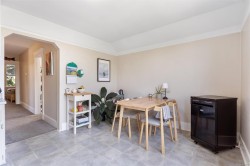
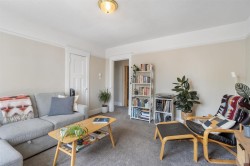
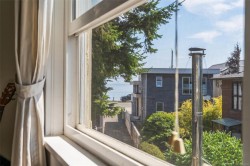
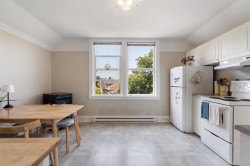
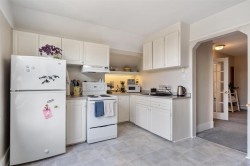
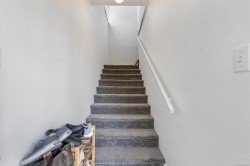
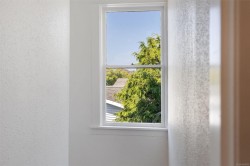
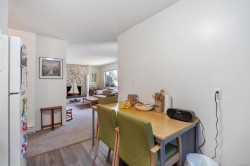
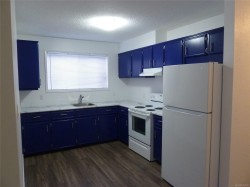
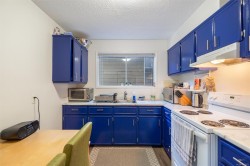
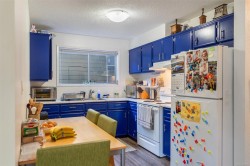
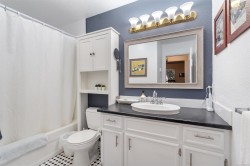
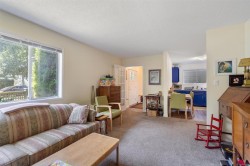
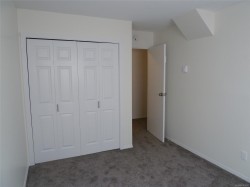
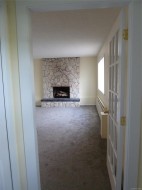
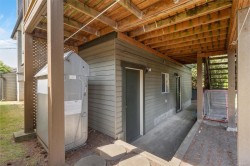
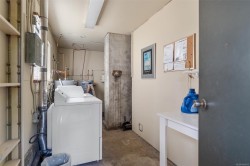
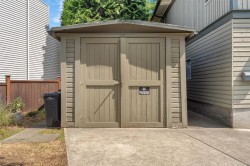
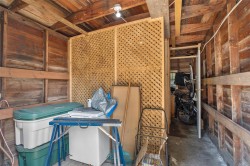
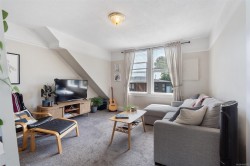
A Handsome Fairfield triplex near the sea with ocean glimpses. This one is well set up with nice curb appeal. Legal non-conforming 1913-built home that was raised to create a triplex in 1978. Upper and Lower suite recently renovated and in great condition. The tenants pay all utilities except water. Separate meters. The suites are well laid out , with elements of character including high ceilings. The main and upper units have sea glimpses. There's a shared coin-operated laundry as well as laundry hook up for in unit laundry for the lower level. Garage has been converted to a storage building for tenants use, can easily be converted back. Leases in place, great tenants. Amazing opportunity to acquire a turn key income property in one of Victoria's most desirable neighbourhoods.

Property Features:

  • Bedrooms: 7
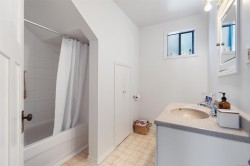
  • Bathrooms: 3
  • Annual Tax Amount: $8,940
  • Architectural Style: Character
  • Basement: Finished
  • Built in: 1913
  • Construction Materials: Wood
  • Cooling: None
  • Fireplace Features: Living Room
  • Floor Space (approx): 3765 Square Feet
  • Foundation Details: Concrete Perimeter, Slab
  • Heating: Baseboard, Forced Air, Oil
  • Irregular: Yes
  • Laundry Features: Common Area, In House
  • Lot Features: Irregular Lot
  • Lot Frontage: 4150 Square Feet
  • Lot Size: 4150.00 Square Feet
  • Other Structures: Storage Shed
  • Ownership: Freehold
  • Parking Features: Driveway, On Street
  • Pets Allowed: Aquariums, Birds, Caged Mammals, Cats OK, Dogs OK
  • Property Condition: Contact List Licensee
  • Property Sub Type: Triplex
  • Roof: Asphalt Shingle
  • Water Source: Municipal
  • Zoning: Triplex
  • Zoning Description: Residential
  • Sewer: Sewer To Lot
  • No. of Parking Spaces: 1
Rooms:

  • Kitchen Main Level 3.05 m x 3.66 m
  • Dining Main Level 2.13 m x 3.66 m
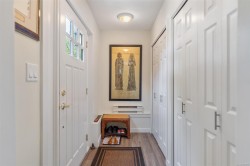
  • Porch Main Level 4.88 m x 1.52 m
  • Living Main Level 4.88 m x 4.27 m
  • Bedroom Main Level 1.83 m x 3.35 m
  • Bedroom Main Level 3.96 m x 3.96 m
  • Bedroom Main Level 3.66 m x 3.35 m
  • Bathroom Main Level
  • Bedroom Other level :Lower 3.35 m x 3.35 m
  • Kitchen Other level :Lower 3.35 m x 2.74 m
  • Dining 2nd Level 2.44 m x 3.35 m
  • Other 2nd Level 7.32 m x 4.27 m Note: Deck
  • Kitchen 2nd Level 2.44 m x 3.35 m
  • Bathroom Other level :Lower
  • Bathroom 2nd Level
  • Living 2nd Level 4.27 m x 3.96 m
  • Bedroom 2nd Level 4.27 m x 3.66 m
  • Bedroom Other level :Lower 3.05 m x 3.05 m
  • Living Other level :Lower 5.79 m x 3.66 m
  • Bedroom Other level :Lower 3.66 m x 2.74 m

Courtesy of: eXp Realty

MLS® property information is provided under copyright© by the Vancouver Island Real Estate Board and Victoria Real Estate Board. The information is from sources deemed reliable, but should not be relied upon without independent verification.