$425,000

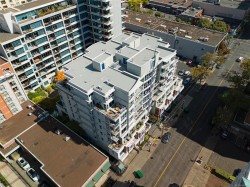
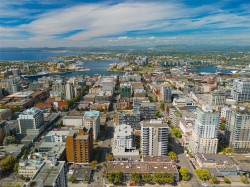
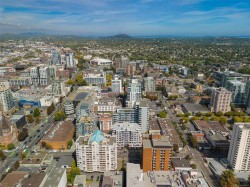
Property For Sale In Harris Green, Victoria, British Columbia

$425,000
  • 1

    Bedroom

  • 1

    Bath

  • $392.53

    Maintenance Fees

Property Information:

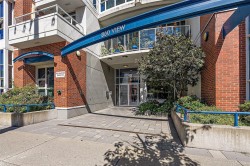
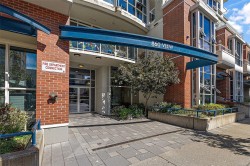
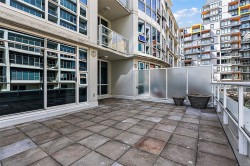
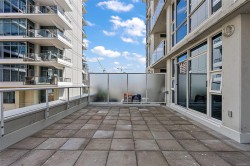
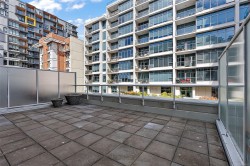
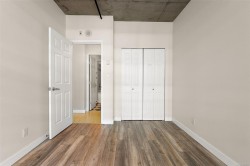
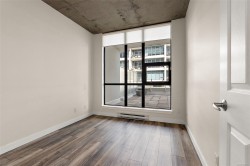
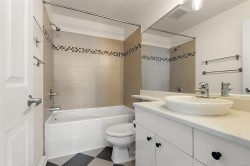
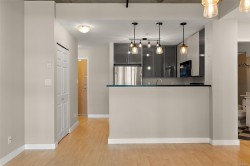
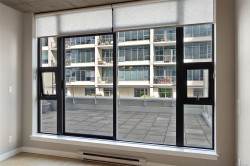
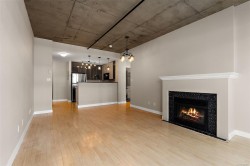
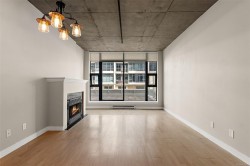
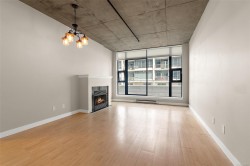
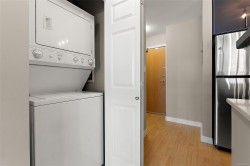
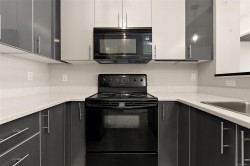
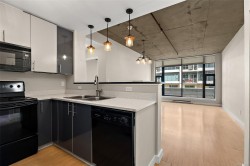
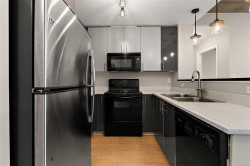
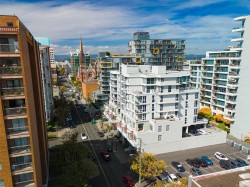
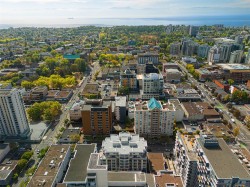
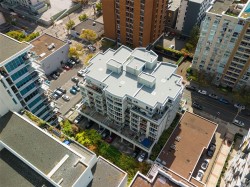
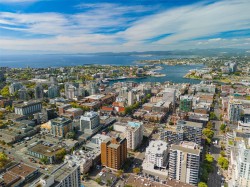
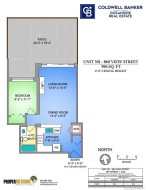
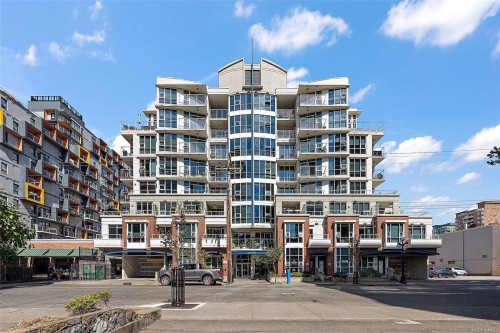
Central downtown living at 860 View St #301 — a bright 1 bed, 1 bath condo with a standout feature: a massive 432 sq.ft. private patio deck, big enough for entertaining, gardening, or both. Just steps to shops, restaurants, theatres, and everything downtown Victoria has to offer. The 600 sq.ft. interior feels open and functional, with room for a comfortable living and dining setup that flows right out onto the deck. Secure parking is included, along with in-suite laundry, and the building allows pets, rentals, and all ages. Whether you're after your own outdoor oasis or just want unbeatable walkability, this one checks the boxes. Call us today!

Property Features:

  • Bedrooms: 1
  • Bathrooms: 1
  • Annual Tax Amount: $2,383
  • Accessibility Features: Accessible Entrance, Ground Level Main Floor, No Step Entrance
  • Appliances: Built-In Range, Dishwasher, Dryer, Oven Built-In, Refrigerator, Washer
  • Association Amenities: Bike Storage
  • Association Fee Includes: Trash, Water
  • Building Features: Bike Storage, Fire Sprinklers
  • Built in: 2005
  • Condo Fees: $392 Monthly
  • Construction Materials: Steel and Concrete
  • Cooling: None
  • Exterior Features: Balcony/Patio, Security System
  • Fireplace Features: Electric
  • Floor Space (approx): 1028 Square Feet
  • Flooring: Mixed
  • Foundation Details: Pillar/Post/Pier
  • Heating: Baseboard, Electric
  • Laundry Features: In Unit
  • Lot Frontage: 0 Square Feet
  • Ownership: Freehold/Strata
  • Parking Features: Attached
  • Pets Allowed: Birds, Cats OK, Dogs OK
  • Property Condition: Updated/Remodeled
  • Property Sub Type: Condo Apartment
  • Roof: Asphalt Torch On
  • Utilities: Cable Connected, Electricity Connected, Natural Gas Connected, Phone Connected, Recycling, Underground Utilities
  • Water Source: Municipal
  • Window Features: Vinyl Frames
  • Zoning Description: Multi-Family
  • Sewer:
  • No. of Parking Spaces: 1

Rooms:

  • Other Main Level 2.79 m x 3.38 m
  • Dining Main Level 3.66 m x 1.96 m
  • Living Main Level 3.66 m x 3.66 m
  • Kitchen Main Level 2.34 m x 2.74 m
  • Bathroom Main Level
  • Other Main Level 6.83 m x 5.84 m Note: Patio

Courtesy of: Coldwell Banker Oceanside Real Estate

MLS® property information is provided under copyright© by the Vancouver Island Real Estate Board and Victoria Real Estate Board. The information is from sources deemed reliable, but should not be relied upon without independent verification.