#3-909 Redfern St, Victoria, BC, V8S 4G6
$995,000MLS® # 1039496

House For Sale In Gonzales, Victoria, British Columbia
3
Bedrooms
3
Baths
-
1287.00 Square Feet
Lot Size
Property Information:
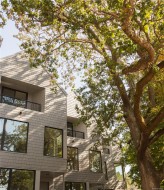
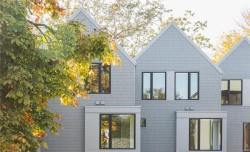
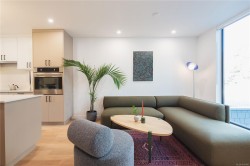
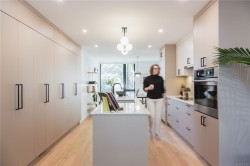
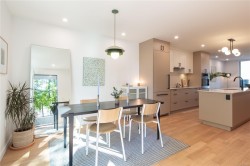
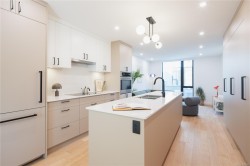
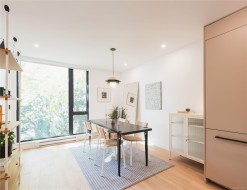
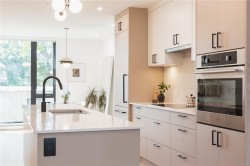
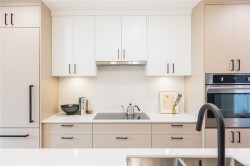
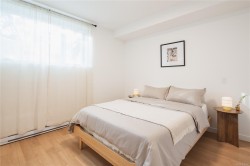
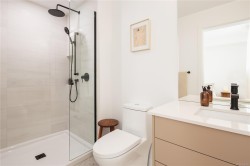
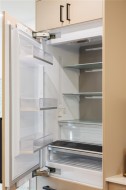
Price adjusted and move-in ready! Wisteria Row is Aryze Developments newest residential townhome community. Located on the border of Oak Bay and East Fairfield, this 3 bed, 2.5 bath home includes a Fulgor Milano appliance package, custom designed cabinetry, oversized windows and hardwood flooring throughout. The ground oriented front porch encourages thoughtful interface with the community, while still allowing for privacy and delineation from passersby's. This home offers ground entry living with bedrooms on the lower level. 3-909 Redfern is part of our car-free collection and as such offers a complimentary membership to the onsite Modo Car Share & 2 designated, ground oriented bicycle parking stalls within our secure accessory building. Homes can be viewed in person by contacting our in-house team at (250-533-1771) All prices are subject to GST and other applicable taxes.
Property Features:
- Bedrooms: 3
- Bathrooms: 3
- Annual Tax Amount: $1,111
- Appliances: Built-In Range, Dishwasher, Dryer, Freezer, Oven Built-In, Oven/Range Electric, Refrigerator, Washer
- Association Amenities: Bike Storage, Common Area
- Association Fee Includes: Trash, Sewer
- Basement: None
- Built in: 2025
- Construction Materials: Metal Siding, Shingle-Wood
- Cooling: Other
- Floor Space (approx): 1284 Square Feet
- Flooring: Carpet, Hardwood, Mixed
- Foundation Details: Concrete Perimeter
- Heating: Baseboard, Electric, Heat Recovery
- Laundry Features: In Unit
- Lot Frontage: 1287 Square Feet
- Lot Size: 1287.00 Square Feet
- Ownership: Freehold/Strata
- Parking Features: None
- Pets Allowed: Cats OK, Dogs OK
- Property Condition: New Construction
- Property Sub Type:
- Roof: Metal
- Utilities: Compost, Garbage, Recycling
- Water Source: Municipal
- Window Features: Blinds
- Zoning Description: Residential
- Sewer:
- No. of Parking Spaces: 0
Rooms:
- Kitchen Main Level 3.66 m x 3.66 m 12 ft x 12 ft
- Bathroom Main Level
- Living Main Level 3.35 m x 3.66 m 11 ft x 12 ft
- Dining Main Level 4.27 m x 3.35 m 14 ft x 11 ft
- Bedroom Other level :Lower 2.74 m x 3.35 m 9 ft x 11 ft
- Bedroom Other level :Lower 2.74 m x 3.05 m 9 ft x 10 ft
- Bathroom Other level :Lower
- Bathroom Other level :Lower
- Other Other level :Lower 3.35 m x 3.05 m 11 ft x 10 ft
Courtesy of: Macdonald Realty Victoria
MLS® property information is provided under copyright© by the Vancouver Island Real Estate Board and Victoria Real Estate Board. The information is from sources deemed reliable, but should not be relied upon without independent verification.
Additional Photos