$649,900

Property For Sale In Victoria, British Columbia

$649,900
  • 2

    Bedrooms

  • 2

    Baths

  • $701

    Maintenance Fees

Property Information:

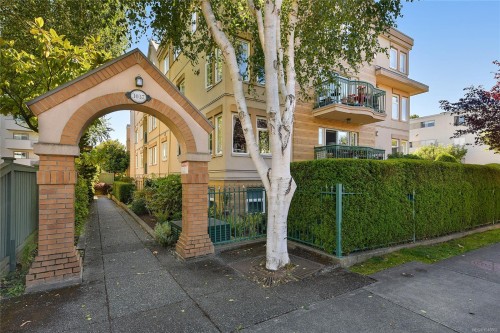
Fairfield/Cook Street Village condo in a lovely quiet building near the Village, Beacon Hill Park and downtown. Over 1000 square feet with updates including wood floors, the layout has bedrooms on opposite sides of the suite, primary with ensuite, in suite laundry, separate storage and underground parking in a well maintained, attractive setting: this home is in move in condition and ready for immediate possession.

Property Features:

  • Bedrooms: 2
  • Bathrooms: 2
  • Annual Tax Amount: $3,138
  • Appliances: Dishwasher, Dryer, Oven/Range Electric, Refrigerator, Washer
  • Association Fee Includes: Trash, Maintenance Grounds, Property Management, Recycling, Sewer, Water
  • Built in: 1993
  • Condo Fees: $701 Monthly
  • Construction Materials: Frame Wood, Insulation: Ceiling, Stucco
  • Cooling: None
  • Exterior Features: Balcony/Deck, Fencing: Partial
  • Fireplace Features: Living Room
  • Floor Space (approx): 1127 Square Feet
  • Flooring: Carpet, Wood
  • Foundation Details: Concrete Perimeter
  • Heating: Baseboard, Electric
  • Interior Features: Dining/Living Combo
  • Laundry Features: In Unit
  • Lot Features: Central Location, Family-Oriented Neighbourhood, Landscaped, Level, Shopping Nearby, Sidewalk
  • Lot Frontage: 1068 Square Feet
  • Lot Size: 1068.00 Square Feet
  • Ownership: Freehold/Strata
  • Parking Features: Driveway, Guest, Underground
  • Pets Allowed: No
  • Property Condition: Resale
  • Property Sub Type: Condo Apartment
  • Roof: Asphalt Torch On, Metal
  • Water Source: Municipal
  • Window Features: Insulated Windows
  • Zoning Description: Residential
  • Sewer:
  • No. of Parking Spaces: 1

Rooms:

  • Other Main Level 4.88 m x 4.57 m
  • Living Main Level 4.27 m x 3.96 m
  • Other Main Level 2.13 m x 1.52 m Note: Eating Nook
  • Other Main Level 1.83 m x 1.83 m Note: Entrance
  • Dining Main Level 3.05 m x 2.74 m
  • Kitchen Main Level 4.57 m x 2.13 m
  • Bedroom Main Level 3.96 m x 2.74 m
  • Bathroom Main Level
  • Other Main Level 2.44 m x 1.22 m
  • Ensuite Bathroom Main Level

Courtesy of: RE/MAX Sabre Realty Group

MLS® property information is provided under copyright© by the Vancouver Island Real Estate Board and Victoria Real Estate Board. The information is from sources deemed reliable, but should not be relied upon without independent verification.