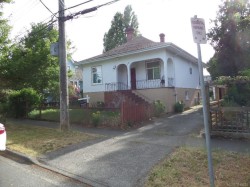
1606 Bank St, Victoria, BC, V8R 4V4
$990,000MLS® # 1039630

House For Sale In South Jubilee, Victoria, British Columbia
$990,000
3
Bedrooms
2
Baths
-
8100.00 Square Feet
Lot Size
Property Information:
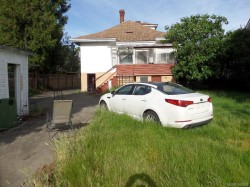
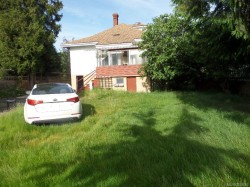
Subject to Court Approval. This 60x135’ lot. Situated on a quiet residential street across from Sundance-Bank Elementary and just steps to Oak Bay Ave and Royal Jubilee Hospital.Priced for mostly land value. Great location for multiple family developement. Measurements and data taken from previous listing. If concerned buyer to do owner due diligence.
Property Features:
- Bedrooms: 3
- Bathrooms: 2
- Annual Tax Amount: $7,002
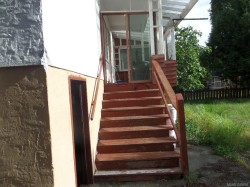
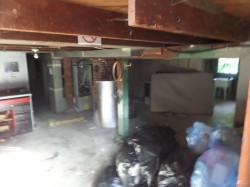
- Basement: Not Full Height, Unfinished, Walk-Out Access, With Windows
- Built in: 1908
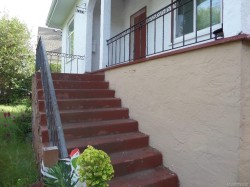
- Construction Materials: Stucco
- Cooling: None
- Exterior Features: Fenced, Low Maintenance Yard
- Fireplace Features: Wood Burning
- Floor Space (approx): 3029 Square Feet
- Flooring: Carpet, Laminate, Linoleum
- Foundation Details: Concrete Perimeter
- Heating: Oil, Wood
- Interior Features: Dining Room
- Laundry Features: In House
- Lot Features: Level, Recreation Nearby, Rectangular Lot, Serviced, Shopping Nearby, Sidewalk
- Lot Frontage: 8100 Square Feet
- Lot Size: 8100.00 Square Feet
- Ownership: Freehold
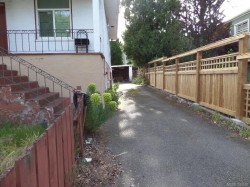
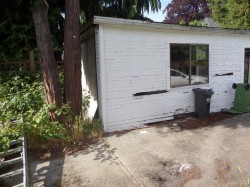
- Parking Features: Carport, Detached
- Pets Allowed: Aquariums, Birds, Caged Mammals, Cats OK, Dogs OK
- Property Condition: Land Value Only
- Property Sub Type:
- Roof: Asphalt Shingle
- Water Source: Municipal
- Zoning: R1-B
- Zoning Description: Residential
- Sewer:
- No. of Parking Spaces: 3
Rooms:
- Other Main Level 3.68 m x 3.17 m 12'1 ft x 10'5 ft
- Other Main Level 3.91 m x 3.02 m 12'10 ft x 9'11 ft Note: Eating Area
- Kitchen Main Level 3.00 m x 2.57 m 9'10 ft x 8'5 ft
- Sun Room Main Level 3.28 m x 2.36 m 10'9 ft x 7'9 ft
- Bedroom Main Level 3.91 m x 3.17 m 12'10 ft x 10'5 ft
- Dining Main Level 4.14 m x 3.76 m 13'7 ft x 12'4 ft
- Other Main Level 1.75 m x 1.75 m 5'9 ft x 5'9 ft Note: Entrance
- Living Main Level 5.51 m x 4.24 m 18'1 ft x 13'11 ft
- Porch Main Level 5.03 m x 1.42 m 16'6 ft x 4'8 ft
- Bathroom Main Level
- Bedroom 2nd Level 5.23 m x 3.30 m 17'2 ft x 10'10 ft
- Other Other level :Lower 5.28 m x 5.13 m 17'4 ft x 16'10 ft Note: Basement
- Office 2nd Level 3.61 m x 2.62 m 11'10 ft x 8'7 ft
- Workshop Other level :Lower 6.30 m x 5.16 m 20'8 ft x 16'11 ft
- Other Other level :Lower 6.17 m x 3.40 m 20'3 ft x 11'2 ft Note: Carport
- Utility Other level :Lower 5.77 m x 4.44 m 18'11 ft x 14'7 ft
- Laundry Other level :Lower 5.46 m x 2.46 m 17'11 ft x 8'1 ft
- Den Other level :Lower 4.14 m x 3.84 m 13'7 ft x 12'7 ft
- Bathroom Other level :Lower
- Storage Other level :Lower 3.05 m x 2.13 m 10'0 ft x 7'0 ft
Courtesy of: Century 21 Queenswood Realty Ltd.
MLS® property information is provided under copyright© by the Vancouver Island Real Estate Board and Victoria Real Estate Board. The information is from sources deemed reliable, but should not be relied upon without independent verification.
Additional Photos