1120 Caledonia Ave, Victoria, BC, V8T 1G1
$1,790,000MLS® # 1043765

Investment For Sale In Fernwood, Victoria, British Columbia
Property Information:
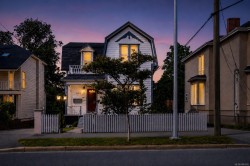
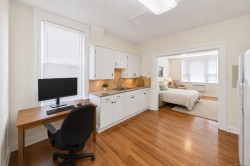
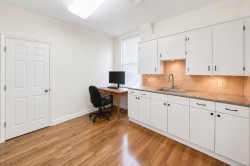
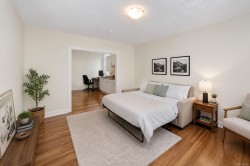
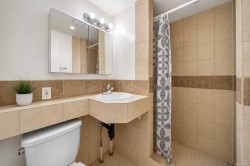
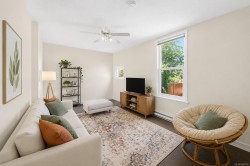
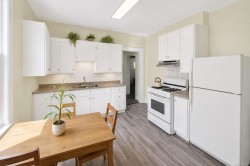
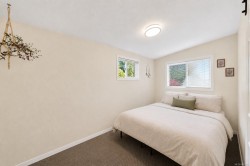
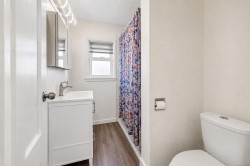
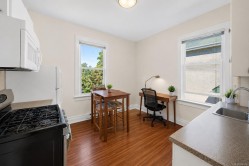
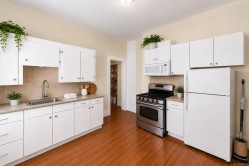
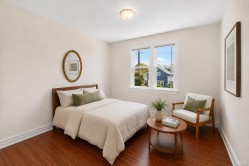
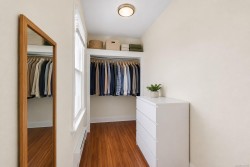
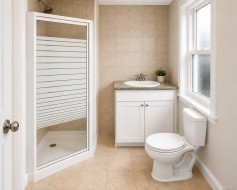
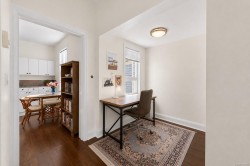
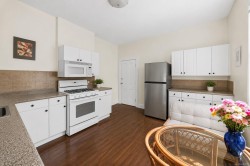
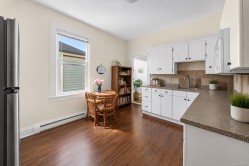
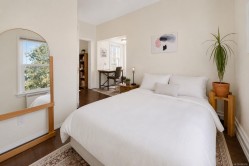
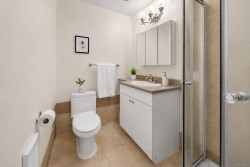
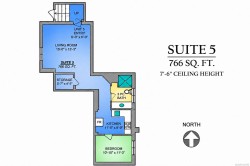
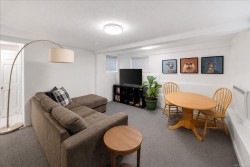
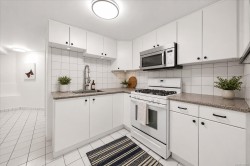
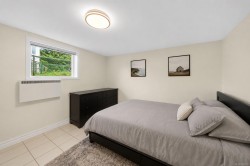
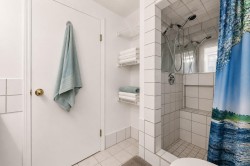
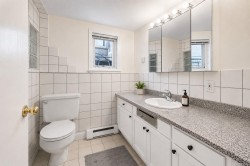
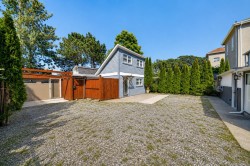
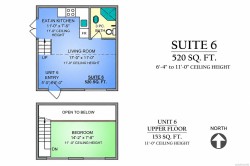
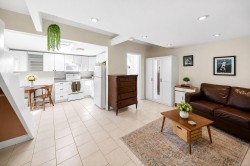
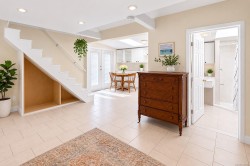
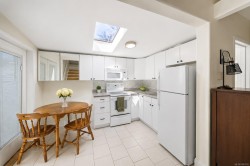
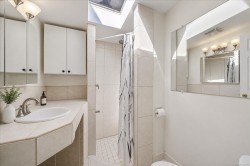
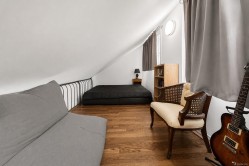
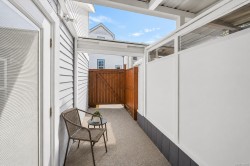
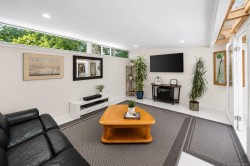
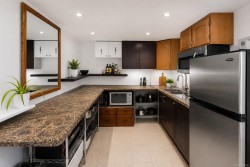
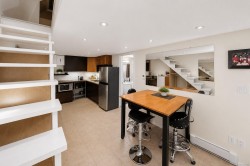
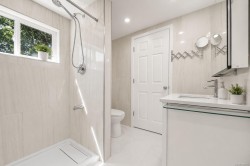
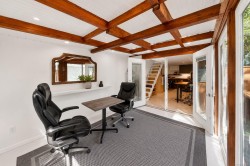
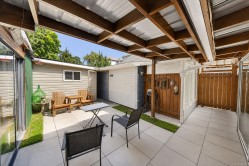
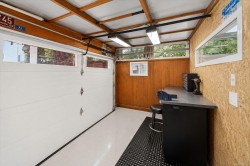
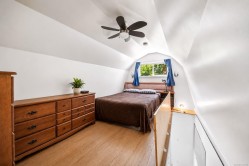
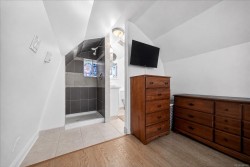
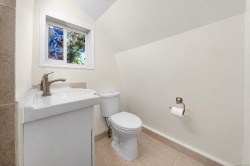
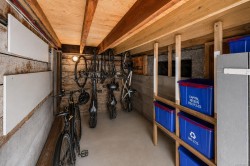
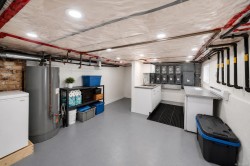
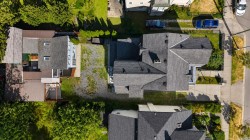
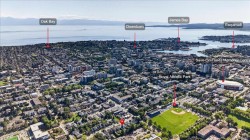
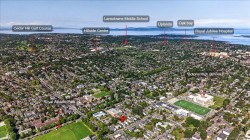
Exceptional investment opportunity in the heart of Victoria. This immaculately maintained 7 suite revenue property offers strong cash flow, an exceptional 6.7% cap rate, and outstanding long term holding potential in one of Victoria’s most consistently high demand rental markets. Investor alert, this is a rare opportunity to acquire a true turnkey multi unit asset with strong in place income and no known deferred maintenance.Pride of ownership is evident throughout, with exceptionally clean, updated, and meticulously maintained suites, irrigated yard space, shared bike storage, coin operated laundry, and owner/caretaker utility and storage areas. Suites 6 and 7 are detached, creating flexibility for owner occupancy, caretaker use, or premium rental opportunities. Minutes to Downtown Victoria, Fernwood, Hillside Shopping Centre, restaurants, parks, transit, and major commuter routes. Rare turnkey investment in exceptional condition.
Property Features:
- Bedrooms: 7
- Bathrooms: 8
- Annual Tax Amount: $6,592
- Basement: Other
- Built in: 1903
- Construction Materials: Frame Wood, Wood
- Cooling: None
- Floor Space (approx): 5105 Square Feet
- Flooring: Mixed
- Foundation Details: Concrete Perimeter
- Heating: Baseboard
- Laundry Features: Common Area, Other
- Lot Frontage: 6440 Square Feet
- Lot Size: 6440.00 Square Feet
- Ownership: Freehold
- Parking Features: Driveway, On Street
- Pets Allowed: Aquariums, Birds, Caged Mammals, Cats OK, Dogs OK
- Property Condition: Resale
- Property Sub Type: Quadruplex
- Roof: Asphalt Shingle, Asphalt Torch On
- Water Source: Municipal
- Zoning Description: Residential
- Sewer:
- No. of Parking Spaces: 4
Rooms:
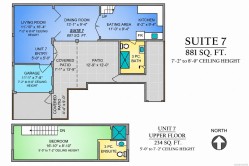
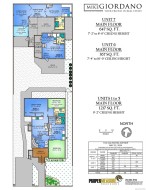
- Living Main Level 5.18 m x 3.35 m 17'0 ft x 11'0 ft
- Other Main Level 1.32 m x 2.74 m 4'4 ft x 9'0 ft Note: Patio
- Other Main Level 7.01 m x 3.43 m 23'0 ft x 11'3 ft Note: Patio
- Living Main Level 3.61 m x 4.98 m 11'10 ft x 16'4 ft
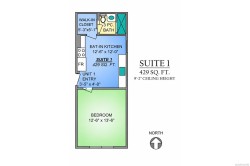
- Walk-in Closet Main Level 1.60 m x 1.55 m 5'3 ft x 5'1 ft
- Other Main Level 3.35 m x 2.26 m 11'0 ft x 7'5 ft Note: Eating Nook
- Other Main Level 1.52 m x 1.52 m 5'0 ft x 5'0 ft Note: Entrance
- Other Main Level 2.92 m x 1.93 m 9'7 ft x 6'4 ft Note: Entrance
- Porch Main Level 3.58 m x 2.08 m 11'9 ft x 6'10 ft
- Bathroom Main Level
- Other Main Level 1.93 m x .84 m 6'4 ft x 2'9 ft Note: Entrance
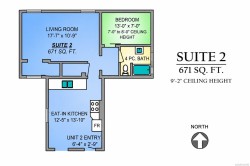
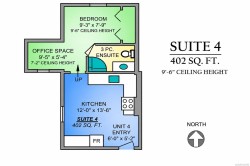
- Kitchen Main Level 3.81 m x 3.66 m 12'6 ft x 12'0 ft
- Bathroom Main Level
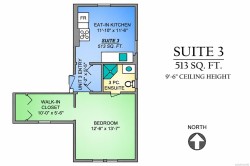
- Bedroom Main Level 3.96 m x 5.18 m 13'0 ft x 17'0 ft
- Bathroom Main Level
- Kitchen Main Level 3.35 m x 2.84 m 11'0 ft x 9'4 ft
- Bathroom Main Level
- Other Main Level 1.52 m x 1.52 m 5'0 ft x 5'0 ft Note: Entrance
- Dining Main Level 3.99 m x 2.84 m 13'1 ft x 9'4 ft
- Other Main Level 1.70 m x 2.59 m 5'7 ft x 8'6 ft Note: Patio
- Bedroom Main Level 3.81 m x 4.11 m 12'6 ft x 13'6 ft
- Other Main Level 3.89 m x 3.66 m 12'9 ft x 12'0 ft Note: Patio
- Other Main Level 2.16 m x 4.19 m 7'1 ft x 13'9 ft Note: Patio
- Kitchen Main Level 3.78 m x 4.22 m 12'5 ft x 13'10 ft
- Kitchen Main Level 2.49 m x 2.84 m 8'2 ft x 9'4 ft
- Living Main Level 5.36 m x 3.28 m 17'7 ft x 10'9 ft
- Other Main Level 1.83 m x 1.57 m 6'0 ft x 5'2 ft Note: Entrance
- Other Main Level 1.70 m x 2.74 m 5'7 ft x 9'0 ft Note: Patio
- Bedroom Main Level 3.81 m x 4.11 m 12'6 ft x 13'6 ft
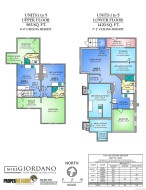
- Bedroom 2nd Level 3.81 m x 4.14 m 12'6 ft x 13'7 ft
- Bedroom 2nd Level 2.82 m x 2.36 m 9'3 ft x 7'9 ft
- Bathroom 2nd Level
- Kitchen 2nd Level 3.61 m x 3.51 m 11'10 ft x 11'6 ft
- Kitchen 2nd Level 3.66 m x 4.11 m 12'0 ft x 13'6 ft
- Walk-in Closet 2nd Level 3.05 m x 1.68 m 10'0 ft x 5'6 ft
- Office 2nd Level 2.87 m x 1.63 m 9'5 ft x 5'4 ft
- Bathroom 2nd Level
- Other Other level :Lower 3.73 m x 5.54 m 12'3 ft x 18'2 ft
- Storage Other level :Lower 3.56 m x 2.03 m 11'8 ft x 6'8 ft
- Living Other level :Lower 4.57 m x 4.04 m 15'0 ft x 13'3 ft
- Bathroom Other level :Lower
- Bedroom 2nd Level 3.81 m x 5.94 m 12'6 ft x 19'6 ft
- Laundry Other level :Lower 4.75 m x 1.40 m 15'7 ft x 4'7 ft
- Storage Other level :Lower 1.70 m x 1.37 m 5'7 ft x 4'6 ft
- Other Other level :Lower 1.52 m x 1.52 m 5'0 ft x 5'0 ft Note: Entrance
- Storage Other level :Lower 4.01 m x 2.18 m 13'2 ft x 7'2 ft
- Other Other level :Lower 4.01 m x 1.90 m 13'2 ft x 6'3 ft
- Bedroom Other level :Lower 3.30 m x 3.43 m 10'10 ft x 11'3 ft
- Bathroom Other level :Lower
- Kitchen Other level :Lower 3.48 m x 2.44 m 11'5 ft x 8'0 ft
Courtesy of: eXp Realty
MLS® property information is provided under copyright© by the Vancouver Island Real Estate Board and Victoria Real Estate Board. The information is from sources deemed reliable, but should not be relied upon without independent verification.
Additional Photos