$579,000

Property For Sale In Victoria West, Victoria, British Columbia

$579,000
  • 1

    Bedroom

  • 1

    Bath

  • $400

    Maintenance Fees

Property Information:

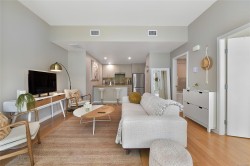
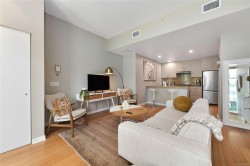
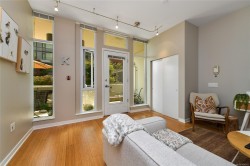
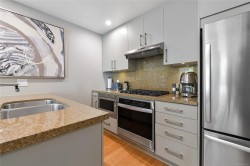
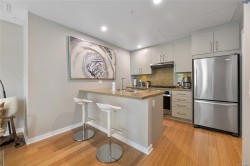
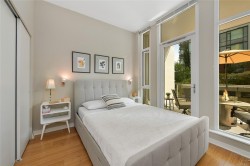
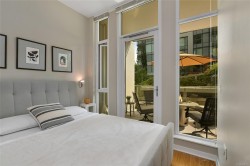
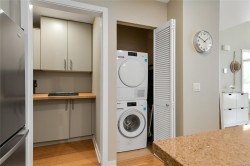
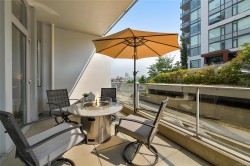
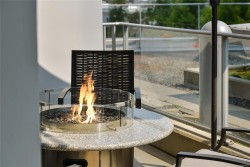
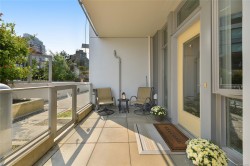
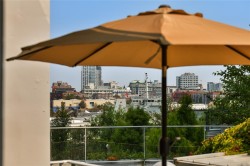
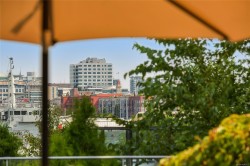
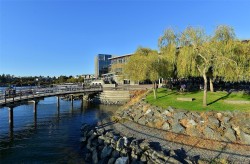
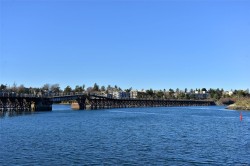
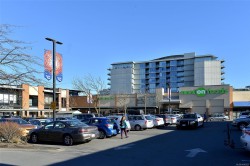
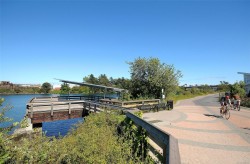
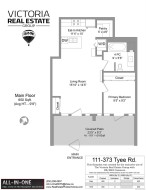
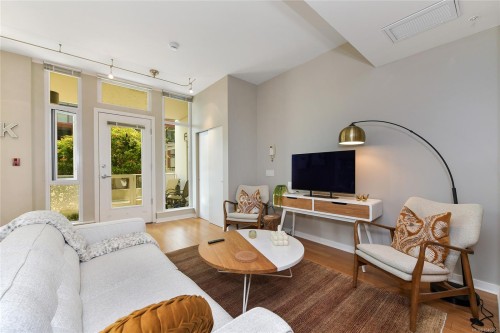
Introducing suite 111-373 Tyee Road. With your own entrance & large covered patio this 650 Sq.Ft. unit feels more like a townhome. This building is called BALANCE as is part of the Dockside Green Community in Vic West, just across the bridge to downtown & the Inner Harbour. Dockside Green is a LEED™ Platinum certified steel & concrete building offering a 100% fresh air system providing year-round heating and ventilation. Suite #111 offers over-sized south facing floor to ceiling windows in the living room & bedroom = heaps of natural light. The pictures don’t lie - this home is very cute and in mint condition. Bamboo flooring, granite counters, soothing colour palette. Extremely quiet unit, no shared walls on 2 sides. Bike & Kayak storage, storage locker and 1 secure U/G parking stall. Walking & cycling pathways surround you. Nearby you will find grocers, eateries, bakeries, micro breweries & much more. Owner occupied. Pets & rentals allowed. Ask your realtor to schedule a showing.

Property Features:

  • Bedrooms: 1
  • Bathrooms: 1
  • Annual Tax Amount: $2,840
  • Appliances: Dishwasher, Dryer, Oven/Range Gas, Refrigerator, Washer
  • Built in: 2009
  • Condo Fees: $400 Monthly
  • Construction Materials: Steel and Concrete
  • Cooling: None
  • Floor Space (approx): 650 Square Feet
  • Foundation Details: Concrete Perimeter
  • Heating: Forced Air, Heat Recovery
  • Laundry Features: In Unit
  • Lot Frontage: 650 Square Feet
  • Lot Size: 650.00 Square Feet
  • Ownership: Freehold/Strata
  • Parking Features: Underground
  • Pets Allowed: Aquariums, Cats OK, Dogs OK, Number Limit
  • Property Condition: Resale
  • Property Sub Type: Condo Apartment
  • Roof: Asphalt Torch On
  • Water Source: Municipal
  • Zoning Description: Multi-Family
  • Sewer:
  • No. of Parking Spaces: 1

Rooms:

  • Kitchen Main Level 3.35 m x 3.05 m
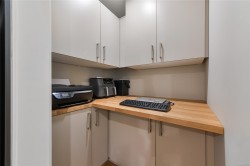
  • Other Main Level 1.52 m x 1.22 m
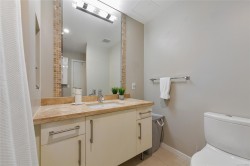
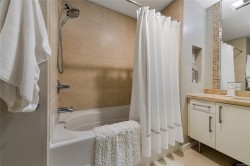
  • Bathroom Main Level
  • Living Main Level 4.88 m x 4.27 m
  • Other Main Level 2.74 m x 2.74 m
  • Other Main Level 7.01 m x 2.44 m Note: Patio

Courtesy of: RE/MAX Camosun

MLS® property information is provided under copyright© by the Vancouver Island Real Estate Board and Victoria Real Estate Board. The information is from sources deemed reliable, but should not be relied upon without independent verification.