301-133 49th Avenue W, Vancouver, BC, V5Z 2S3
$1,429,900MLS® # R3132495

Property For Sale In Vancouver, British Columbia
3
Bedrooms
2
Baths
-
$711.68
Maintenance Fees
Property Information:
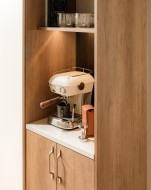
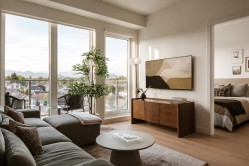
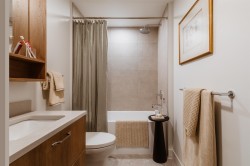
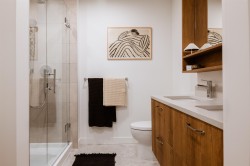
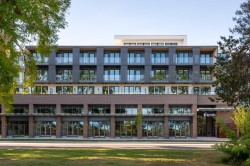
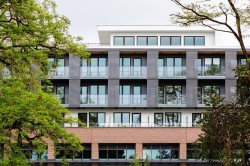
NEW PRICE. NEW HOME. NEW OPPORTUNITY. Move-in ready at THESIS. Built by an award winning builder Alabaster Homes, in collaboration Yamamoto Architecture & Studio Roslyn. This luxurious 3 Bedroom & Den home with elevated design, form and function for optimal comfort & enjoyment. Italian made kitchen cabinetry from Inform Projects, these homes have premium integrated appliances, built-in coffee bar & front entrance seating bench, 9ft high ceilings, A/C, and expansive windows with stunning city & north shore mountain views. Located in the heart of Oakridge, steps from Langara College, Canada Line SkyTrain, parks, Main St. and within walking distance to newly completed Oakridge Park. Visit our designer show homes, Sat & Sun 12 - 4PM or by appointment. GST applicable.
Building Features:
- Floor Space: 1112 Square Feet
Property Features:
- Bedrooms: 3
- Bathrooms: 2+0
- Accessibility Features: Wheelchair Access
- Appliances: Washer/Dryer, Dishwasher, Refrigerator, Microwave, Oven
- Association Amenities: Bike Room, Clubhouse, Other
- Basement: None
- Built in: 2026
- Community Features: Shopping Nearby
- Condo Fees: $711
- Cooling: Central Air, Air Conditioning
- Exterior Features: Playground
- Floor Space (approx): 1112 Square Feet
- Heating: Forced Air, Heat Pump
- Interior Features: Elevator, Storage
- Laundry Features: In Unit
- Levels: One
- Lot Features: Central Location, Near Golf Course, Greenbelt, Private, Recreation Nearby
- Other Equipment: Intercom
- Parking Features: Underground, Lane Access, Rear Access, Garage Door Opener
- Security Features: Fire Sprinkler System
- Structure Type: Multi Family, Residential Attached
- Window Features: Window Coverings
- No. of Parking Spaces: 1
Courtesy of: Sutton Group - 1st West Realty
The data relating to real estate on this web site comes in part from the MLS® Reciprocity program of the Greater Vancouver REALTORS®, the Fraser Valley Real Estate Board or Chilliwack & District Real Estate Board. Real estate listings held by participating real estate firms are marked with the MLS® Reciprocity logo and detailed information about the listing includes the name of the listing agent. This representation is based in whole or part on data generated by the Greater Vancouver REALTORS®, the Fraser Valley Real Estate Board or Chilliwack & District Real Estate Board which assumes no responsibility for its accuracy. The materials contained on this page may not be reproduced without the express written consent of the Greater Vancouver REALTORS®, the Fraser Valley Real Estate Board or Chilliwack & District Real Estate Board.
Additional Photos