1144 4TH AVENUE, Valemount, British Columbia, V0E 2Z0
$159,900MLS® # R3039702

House For Sale In Valemount, British Columbia
$159,900
3
Bedrooms
1
Bath
-
6000.00 Square Feet
Lot Size
Property Information:
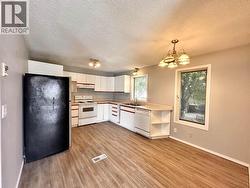
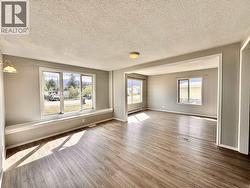
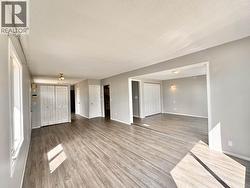
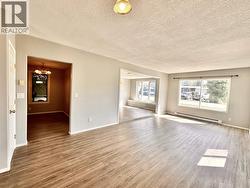
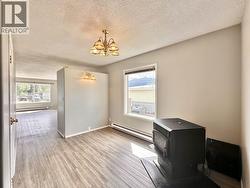
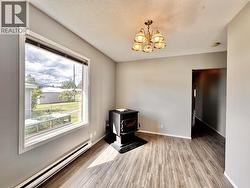
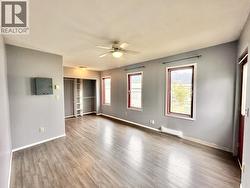
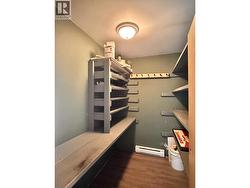
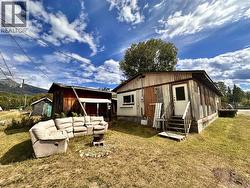
Don't judge a book by it's cover! This property may be a little rough on the outside, but step inside and you'll be amazed! Featuring a beautiful family floor plan, abundant natural light and generous living space, it offers both comfort and functionality. Located in a central, convenient area close to everything you need. It is priced to sell so don't miss your chance to secure this great home with loads of potential! (id:27)
Building Features:
- Style: Detached
- Building Type: Manufactured Home/Mobile
- Basement Type: None
- Construction Style - Attachment: Detached
- Construction Style - Other: Manufactured
- Exterior Finish: Wood
- Floor Space: 1560 sqft
- Foundation Type:
- Roof Material: Metal
- Roof Style: Conventional
- Total Finished Area: 1560 sqft
- Heating Type: Baseboard heaters, Forced air
- Heating Fuel: Electric
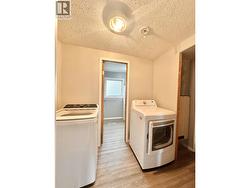
- Appliances: Washer, Dryer, Refrigerator, Stove, Dishwasher
Property Features:
- OwnershipType: Freehold
- Property Type: Single Family
- Bedrooms: 3
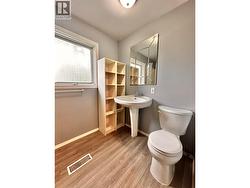
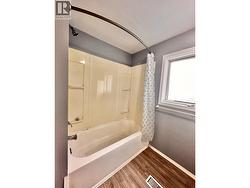
- Bathrooms: 1
- Built in: 1972
- Floor Space (approx): 1560 Square Feet
- Irregular: Yes
- Lot Size: 6000.00 Square Feet
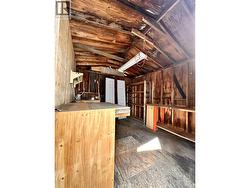
- Storage Type: Storage
- View Type: Mountain view
- Parking Type: None
Rooms:
- Kitchen Main Level 3.07 m x 4.88 m 10.08 ft x 16.00 ft
- Living Main Level 3.51 m x 6.86 m 11.50 ft x 22.50 ft
- Dining Main Level 3.07 m x 3.96 m 10.08 ft x 13.00 ft
- Other Main Level 2.64 m x 3.38 m 8.67 ft x 11.08 ft
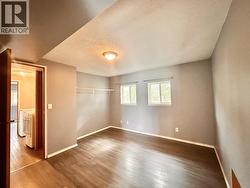
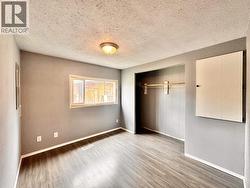
- Primary Bedroom Main Level 3.45 m x 3.45 m 11.33 ft x 11.33 ft
- 2nd Bedroom Main Level 3.10 m x 2.46 m 10.17 ft x 8.08 ft
- 3rd Bedroom Main Level 3.10 m x 3.07 m 10.17 ft x 10.08 ft
- Laundry Main Level 1.52 m x 2.18 m 5.00 ft x 7.17 ft
- Utility Main Level 1.91 m x 2.34 m 6.25 ft x 7.67 ft
Courtesy of: Royal LePage Downtown Realty
This listing content provided by REALTOR.ca has been licensed by REALTOR® members of The Canadian Real Estate Association.
Additional Photos